4 Beds
3 Baths
C$829,900
43 Fairlane Crescent, London South ON, N6K 3E1
Property typeResidential
Overview
Under contract
Sold Conditional
Listed Oct 13, 2026
Updated 1h ago
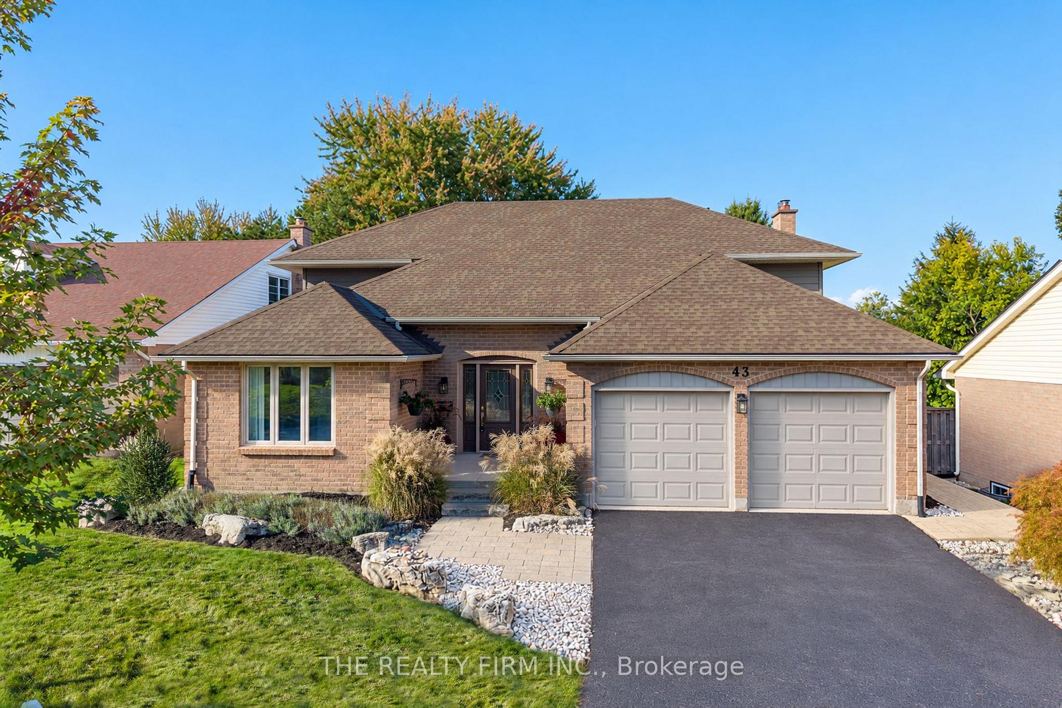
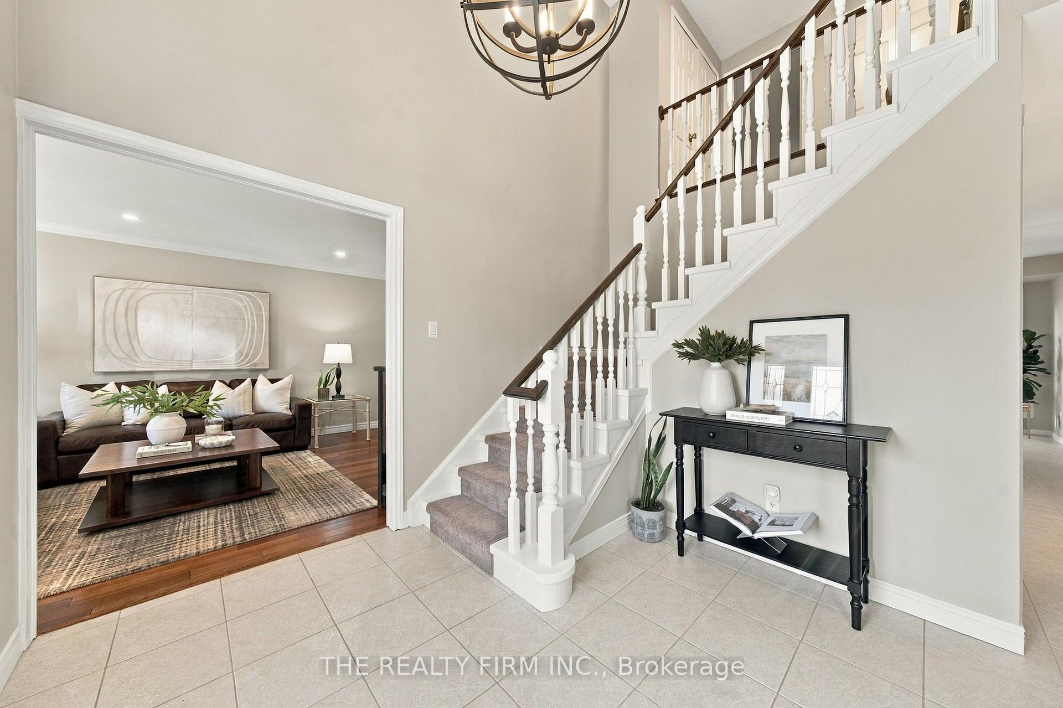
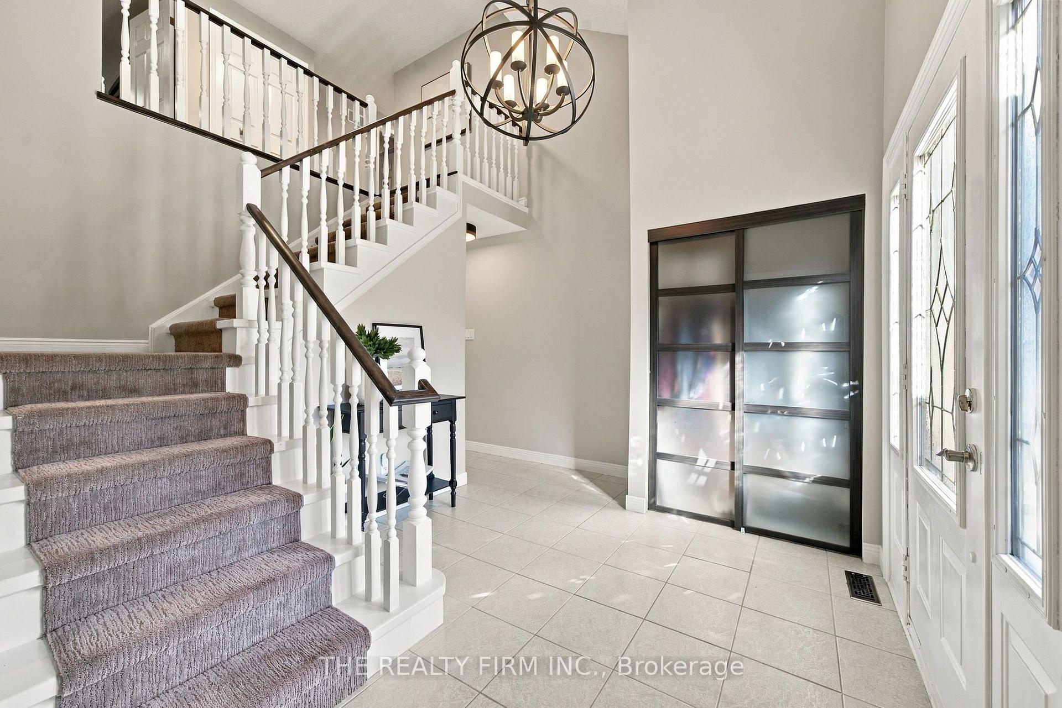
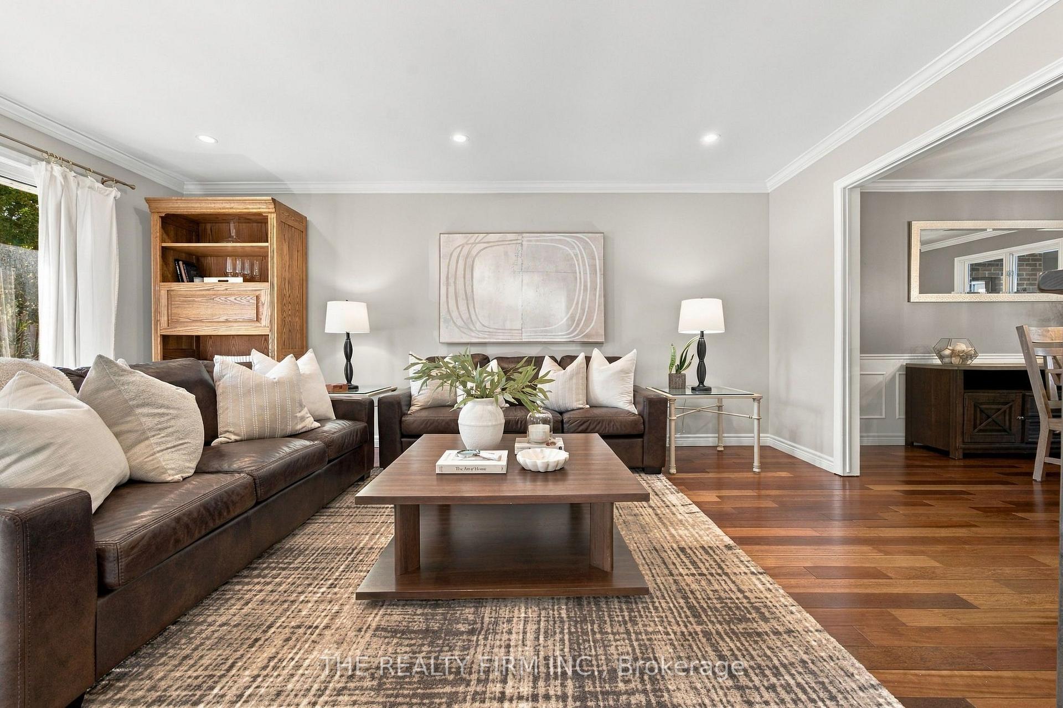
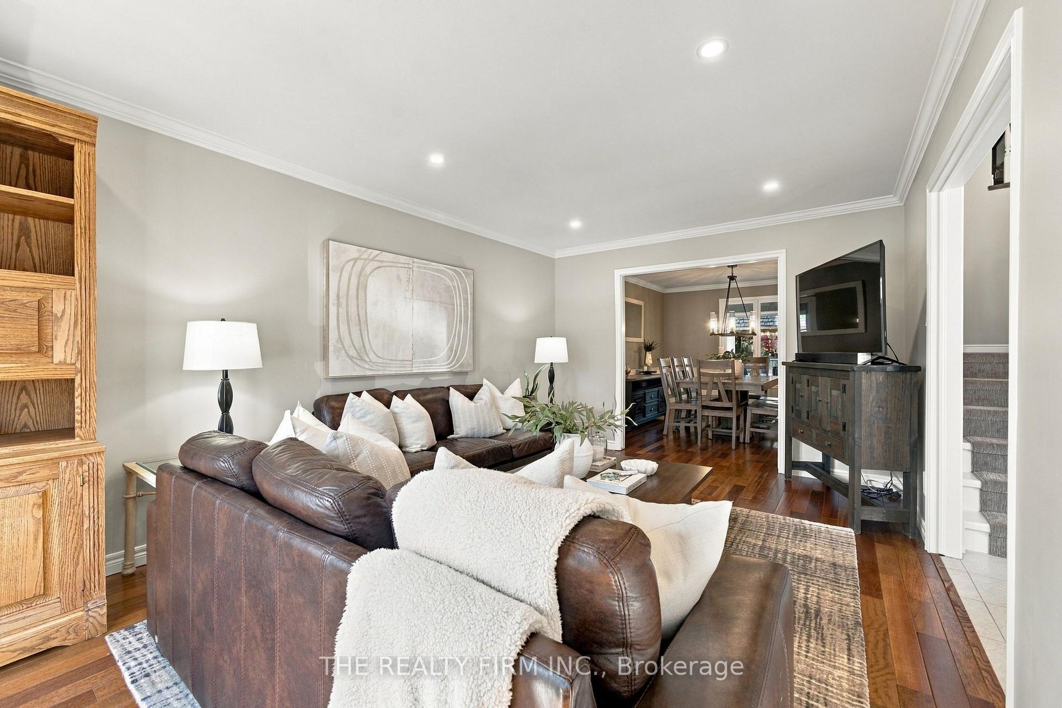
Welcome to Beautiful Byron, one of London's most sought-after family-friendly neighbourhoods, celebrated for its mature trees, generous lots and welcoming community atmosphere. This inviting 4-bedroom, 2.5-bathroom two-storey home offers room to grow, thoughtful updates and an exceptional backyard designed for making memories. The refreshed kitchen features repainted cabinetry, updated hardware, granite countertops and newer appliances, including a stove and fridge (2026) and microwave (2025). A bright eat-in area connects to the adjoining sunroom, a lovely spot to relax while overlooking the backyard. Host special occasions in the formal dining room or unwind in the welcoming living room with its wood-burning fireplace and new pot lights. An attached double garage with direct access to a spacious mudroom makes busy family days easier. Upstairs, hardwood flooring and California shutters add timeless appeal. The primary bedroom features a walk-in closet, private ensuite, ceiling fan and new pot lights. Three additional bedrooms and a beautifully renovated main bathroom (2023) complete this level. The finished basement offers flexibility for every stage of family life, with a dedicated gym, second living room and bonus room for hobbies, play or a home office. Your own backyard oasis awaits! Spend summer days in the heated saltwater pool, dine outdoors or entertain around the impressive granite-topped outdoor kitchen with Napoleon gas BBQ. Stamped concrete (2021) creates an inviting setting for gatherings and poolside lounging. Updates include a new pool pump (2026), liner and filter (2021), plus a storage shed with a new roof (2026). Discover the space, comfort and outdoor lifestyle that make Beautiful Byron such a special place to call home.
Additional information
- MLS® ID
- X14027646
Interior Features
- Bedrooms
- 4
- Bathrooms
- 3
- Fireplace
- Yes
- Cooling
- Yes
- Heating
- Yes
- Basement
- Yes
Other Property Details
- Taxes
- $6,605
- Tax Frequency
- Annually
- Garage
- Yes
Courtesy of Listed by , THE REALTY FIRM INC.,
Based on information from the Toronto Regional Real Estate Board. The information provided herein must only be used by consumers that have a bona fide interest in the purchase, sale, or lease of real estate and may not be used for any commercial purpose or any other purpose. Information is deemed reliable but is not guaranteed accurate.
©2026 Toronto Real Estate Board. All rights reserved.
Data last updated 2:40 PM UTC, 10/16/2026