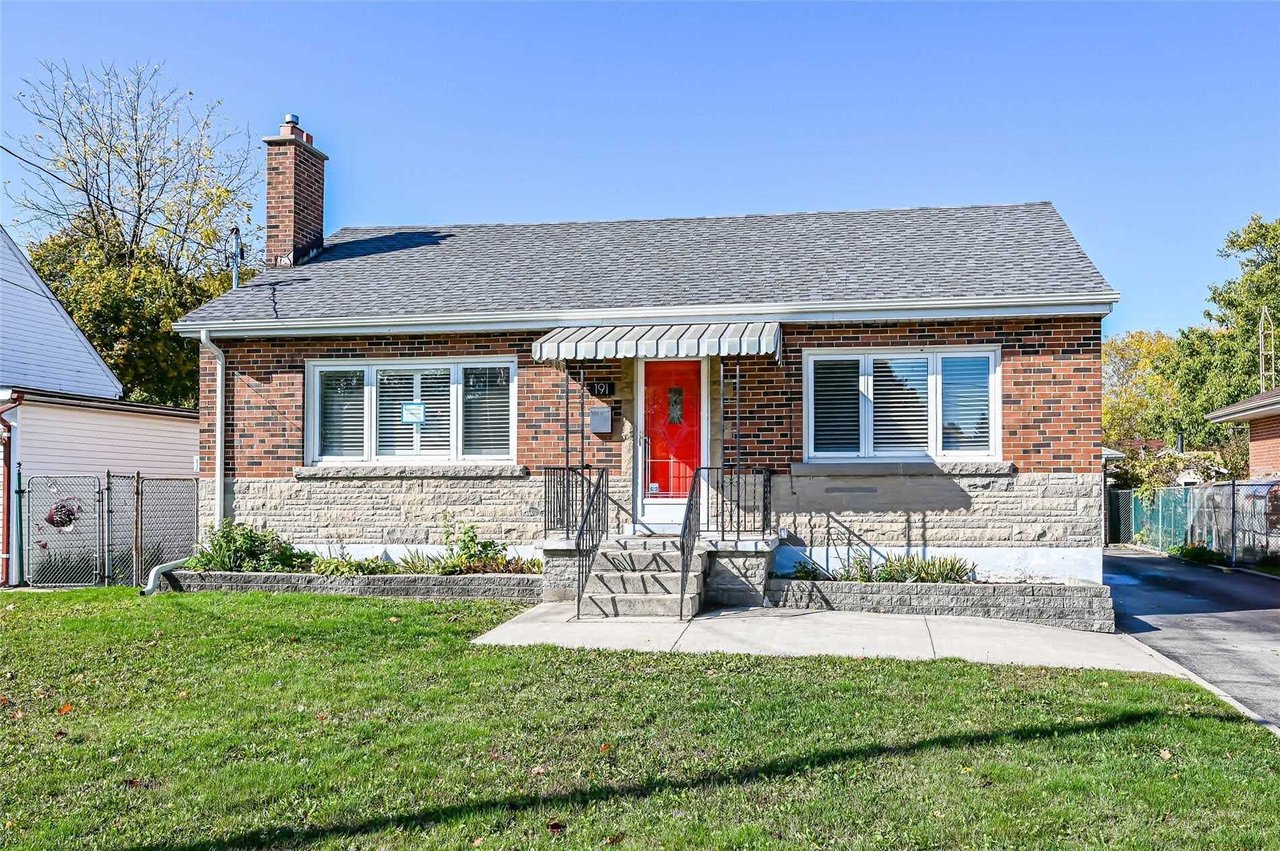
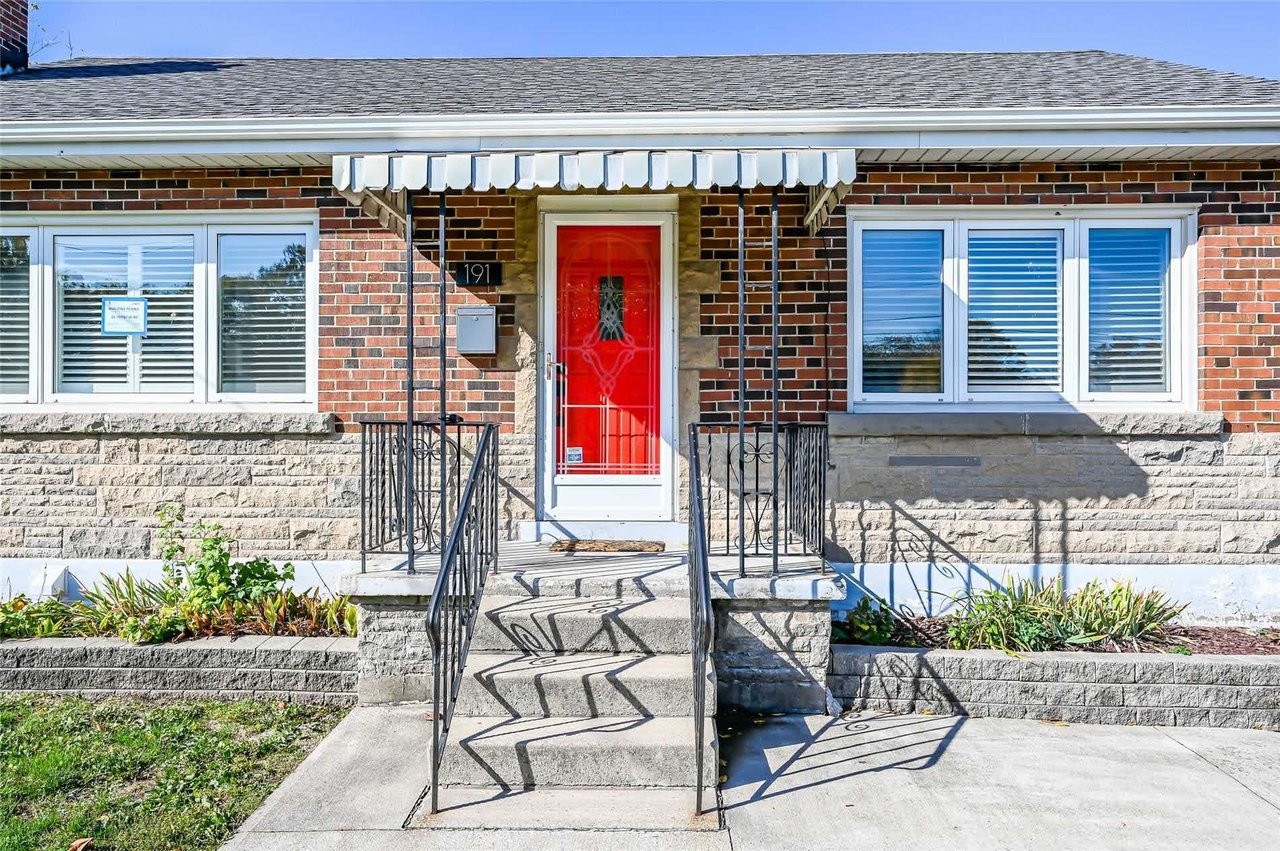
Single-story brick house with a red front door, striped awning, stone facade, and front lawn.
Brick home entrance with a bright red door, striped awning, and concrete steps with black railings.
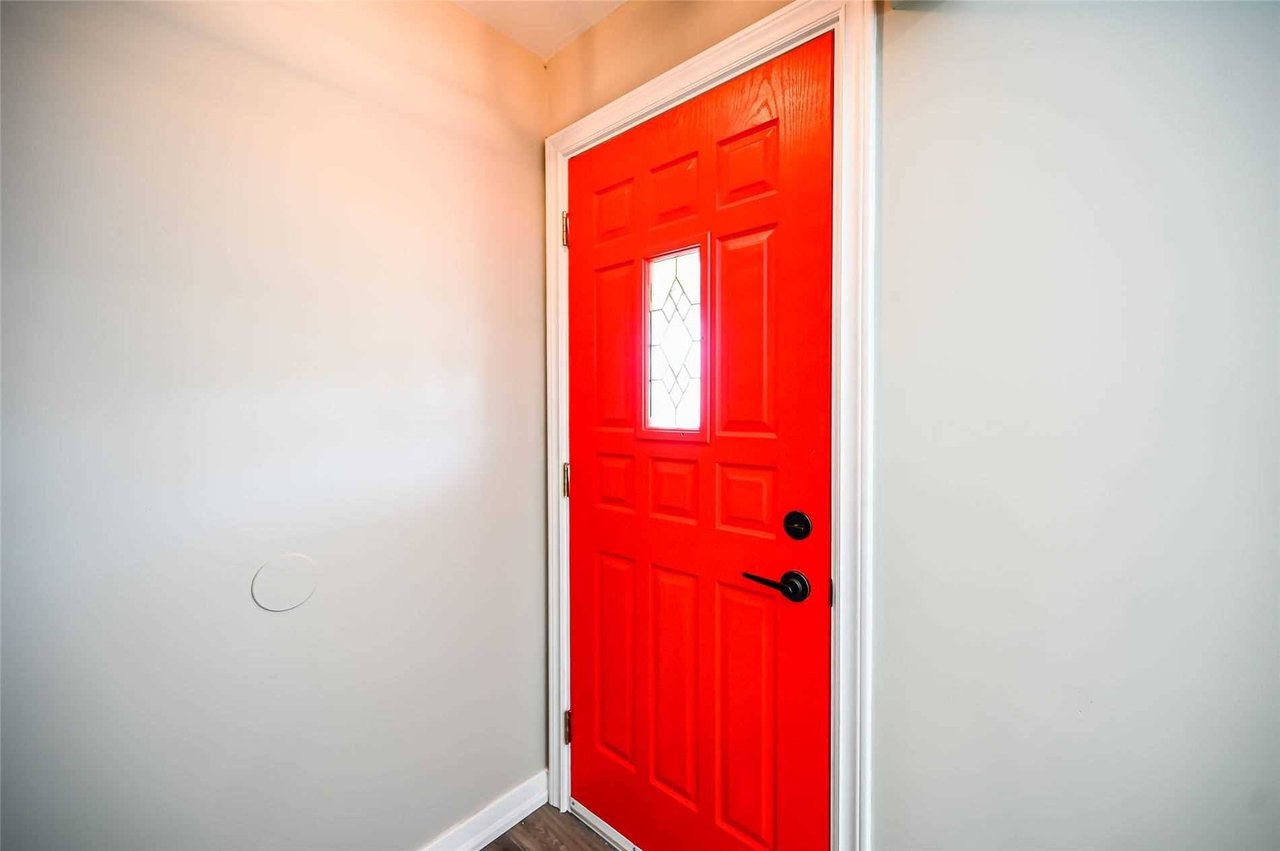
Entryway with a vivid red front door and decorative glass insert.
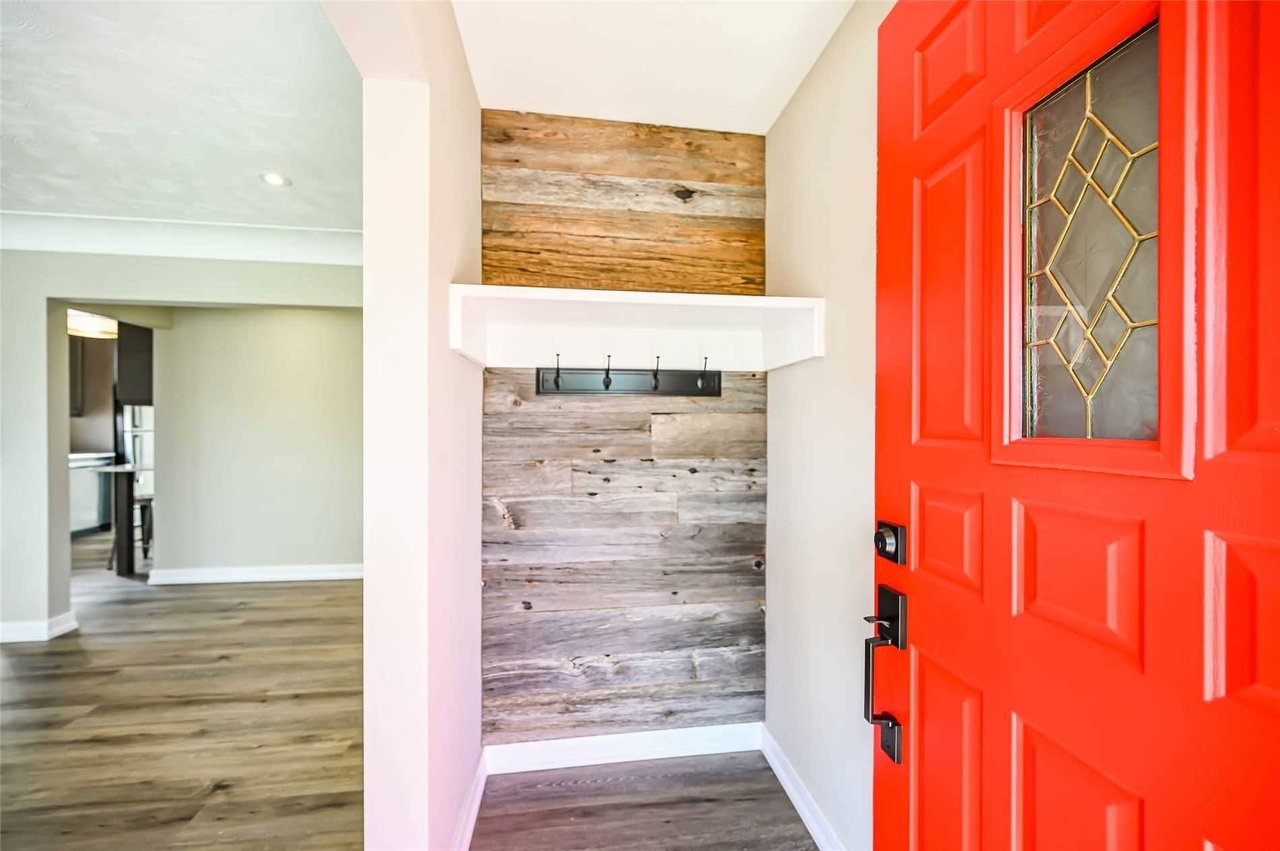
Entryway with a bright red glass-paneled front door and rustic wood accent wall with coat hooks.
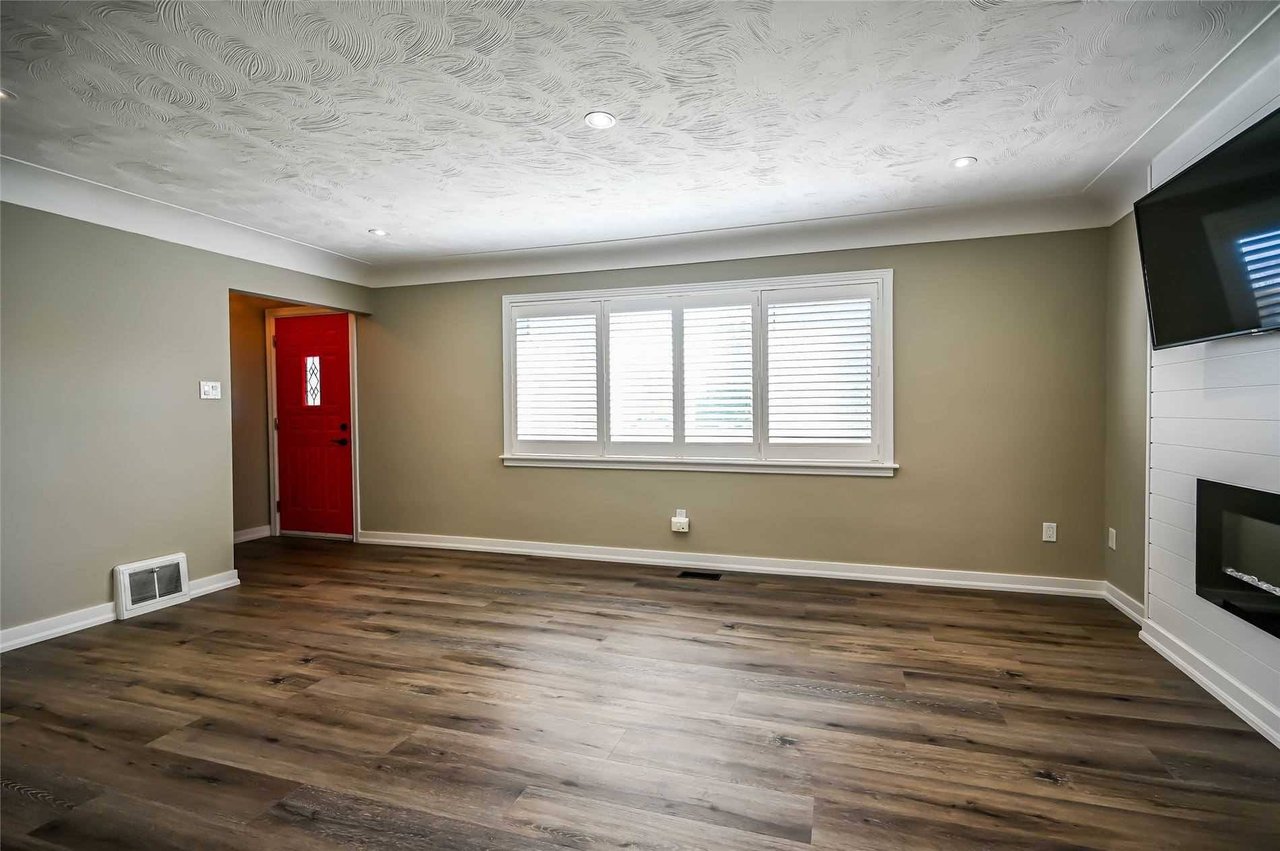
Empty living room with wide-plank wood floors, a red entry door, and a large window with blinds.
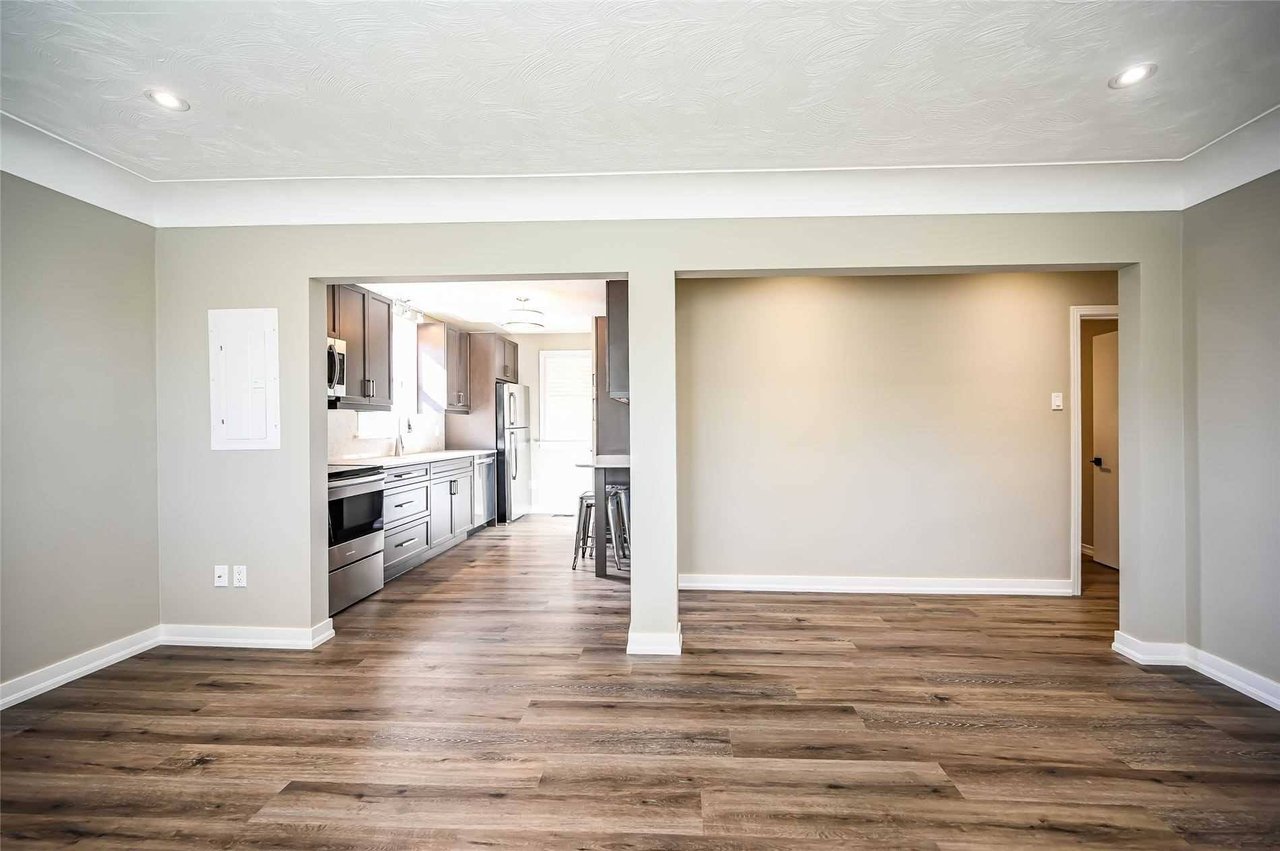
Open living and dining area with wood-look flooring and a view into the kitchen.
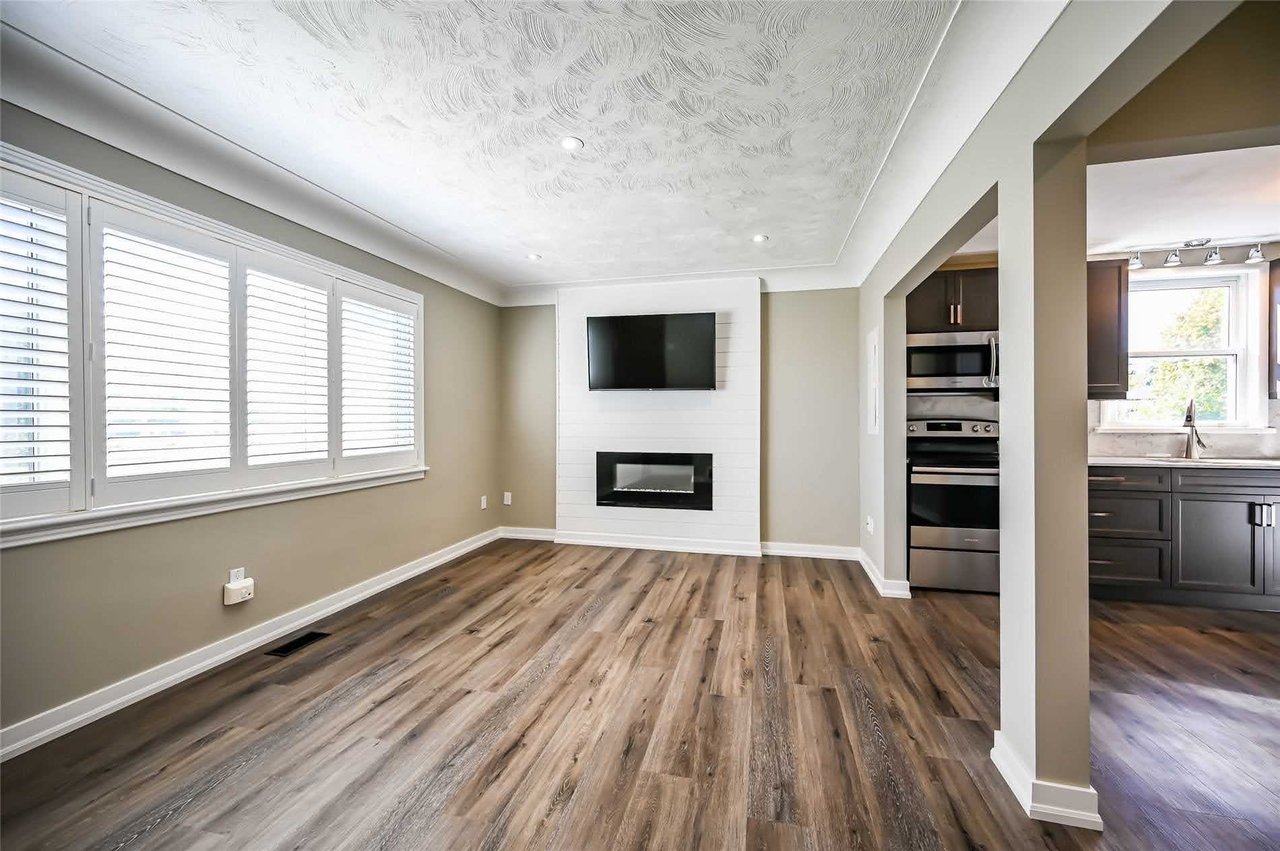
Unfurnished living room with plantation shutters, wood-look flooring, and a white fireplace wall with mounted TV.
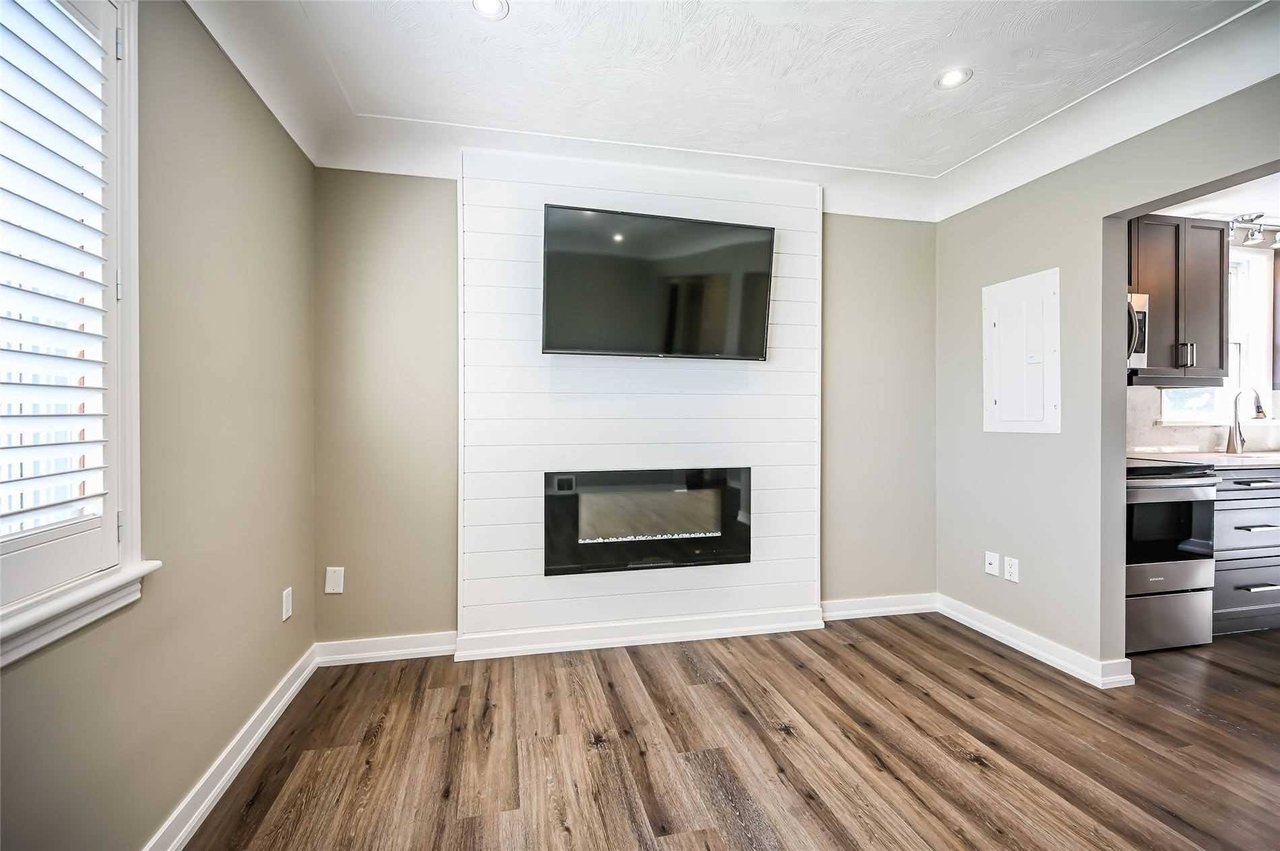
Living room with a shiplap television wall, linear fireplace, and wood-look flooring.
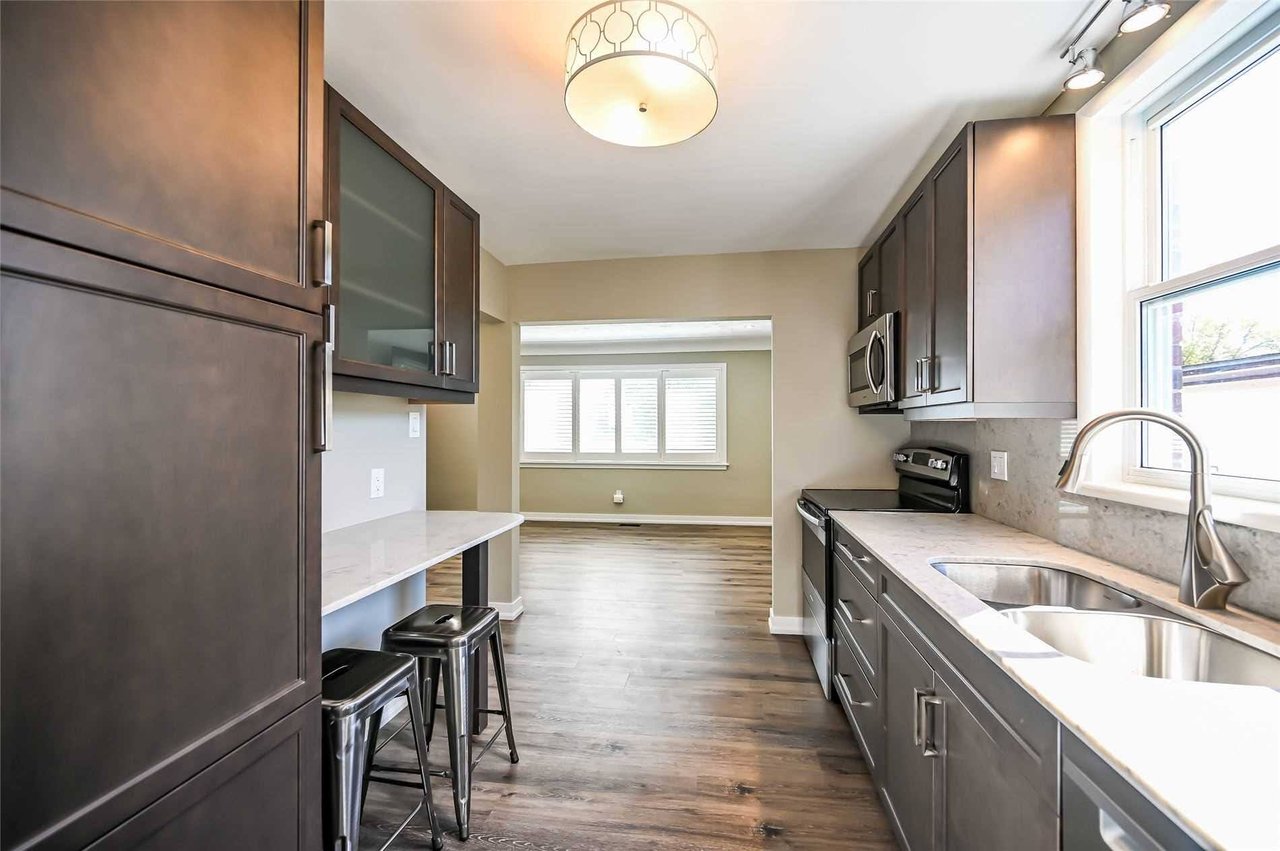
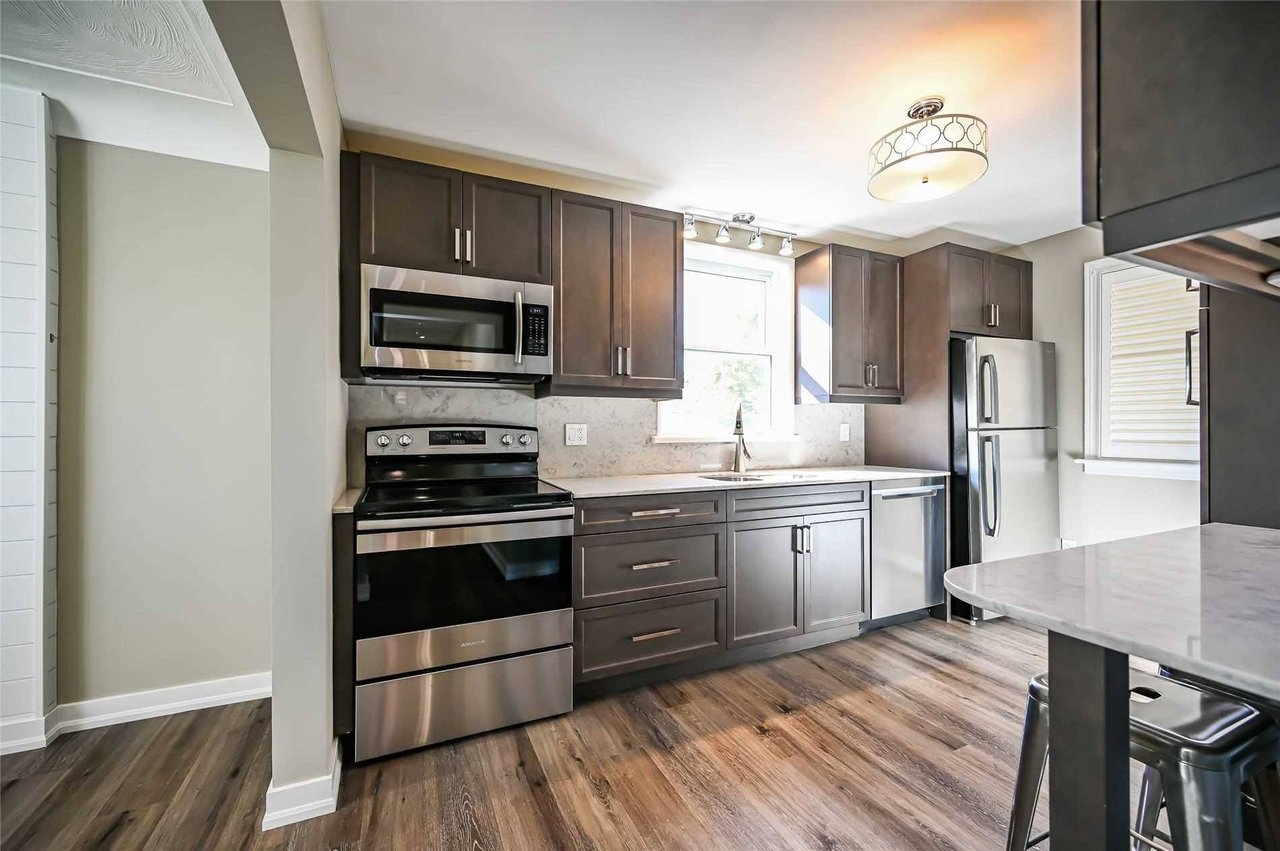
Kitchen with dark cabinets, pale countertops, a double sink, and a breakfast counter with metal stools.
Modern kitchen with dark cabinetry, stainless steel appliances, and a stone-topped peninsula.
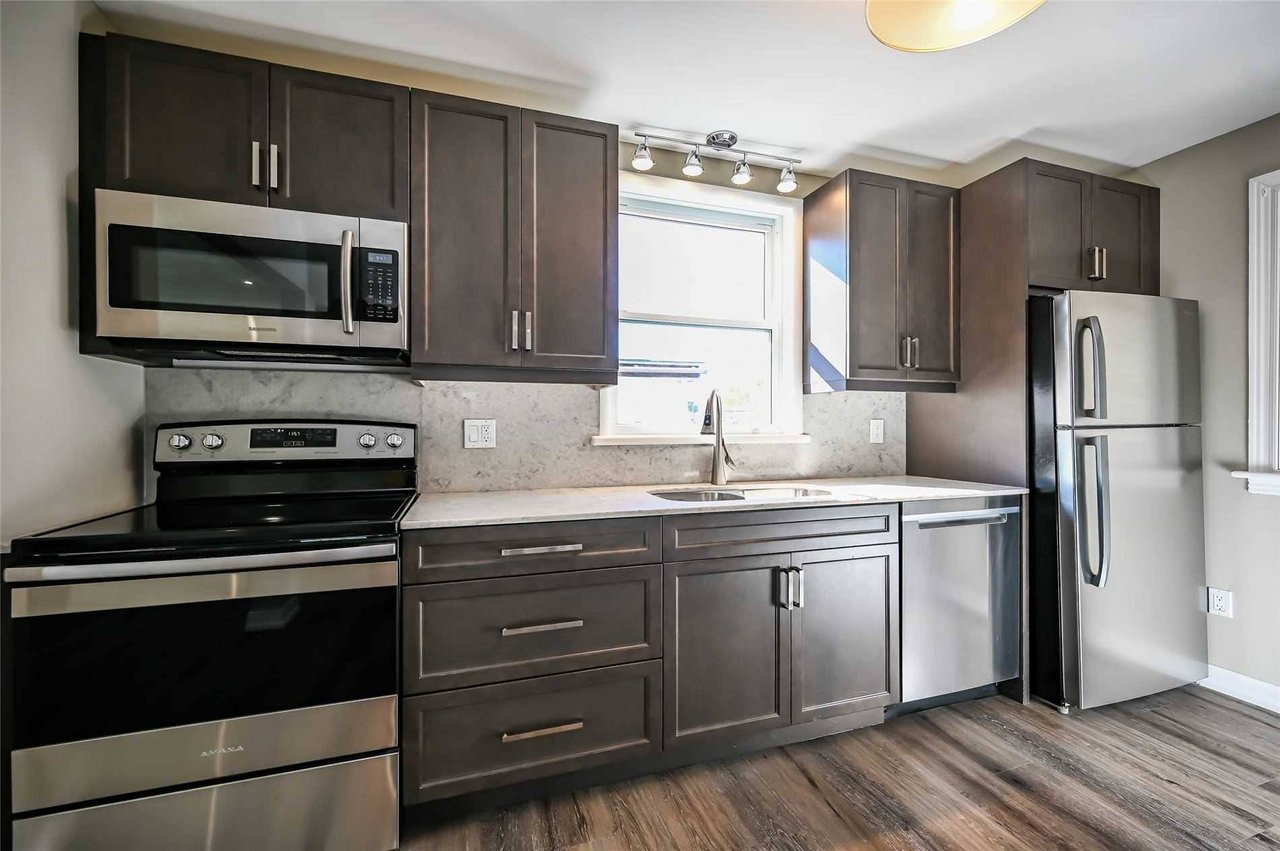
Kitchen with dark cabinets, stainless steel appliances, and a sink beneath a bright window.
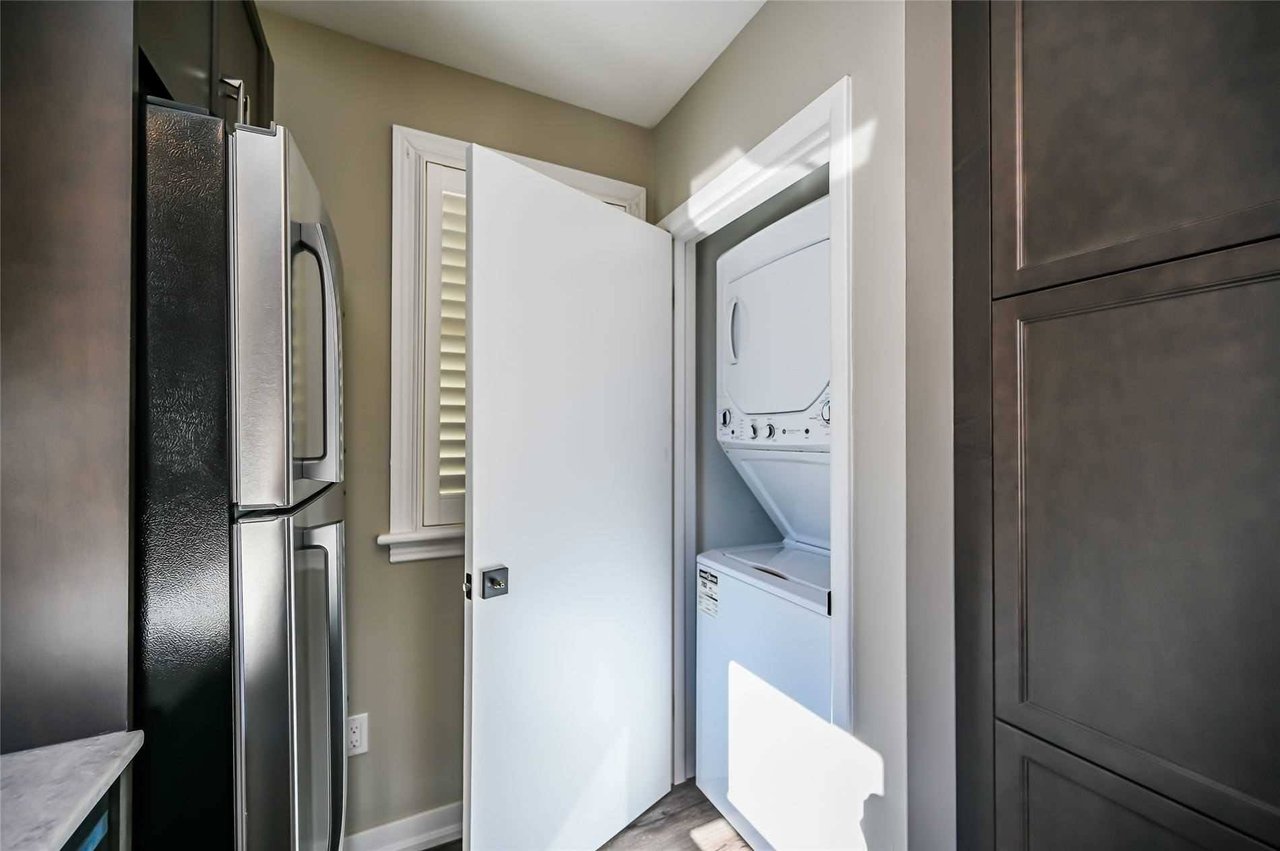
Laundry area with stacked washer and dryer beside a stainless steel refrigerator and dark kitchen cabinets.
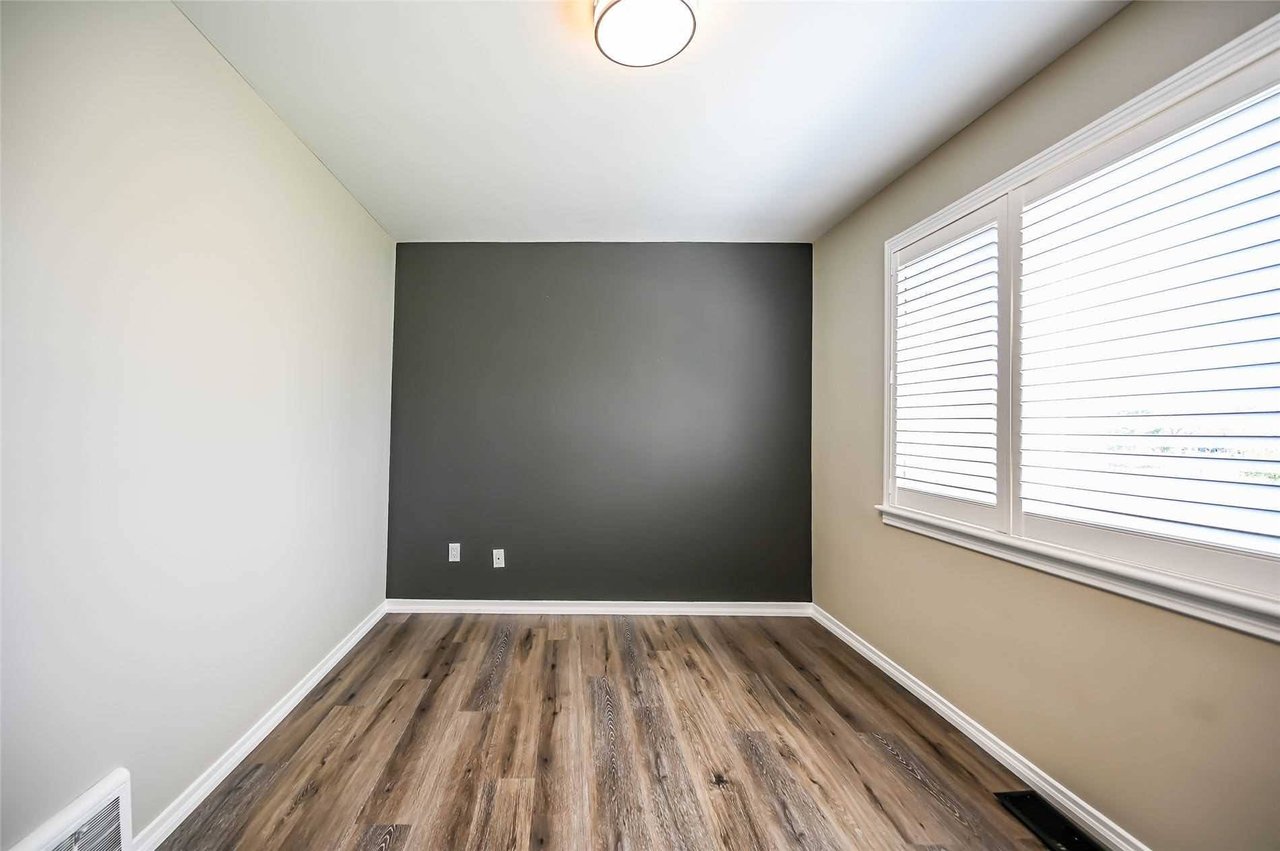
Empty room with wood-look flooring, a dark accent wall, and windows with white blinds.
Empty room with dark wood-look flooring and large shuttered windows.
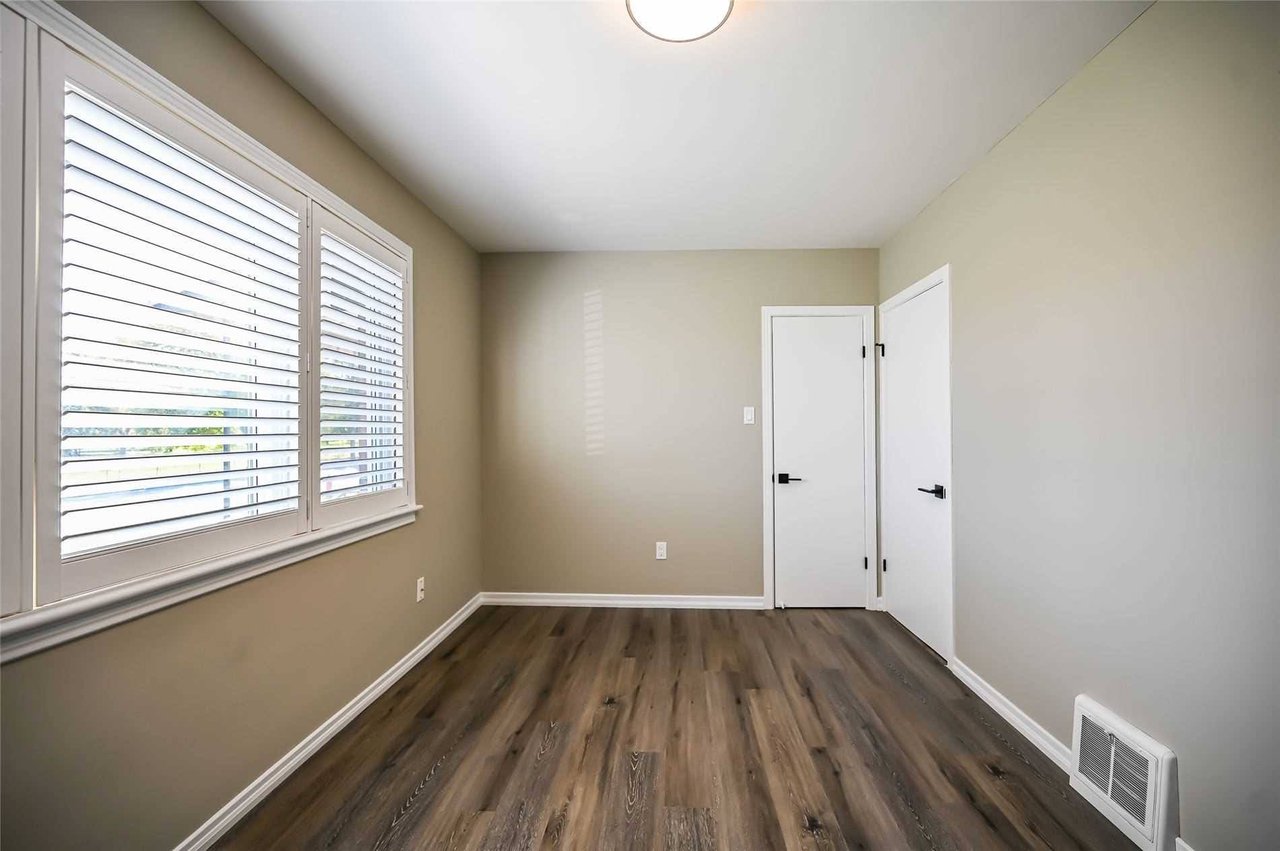
Empty room with wood-look flooring and a large shuttered window.
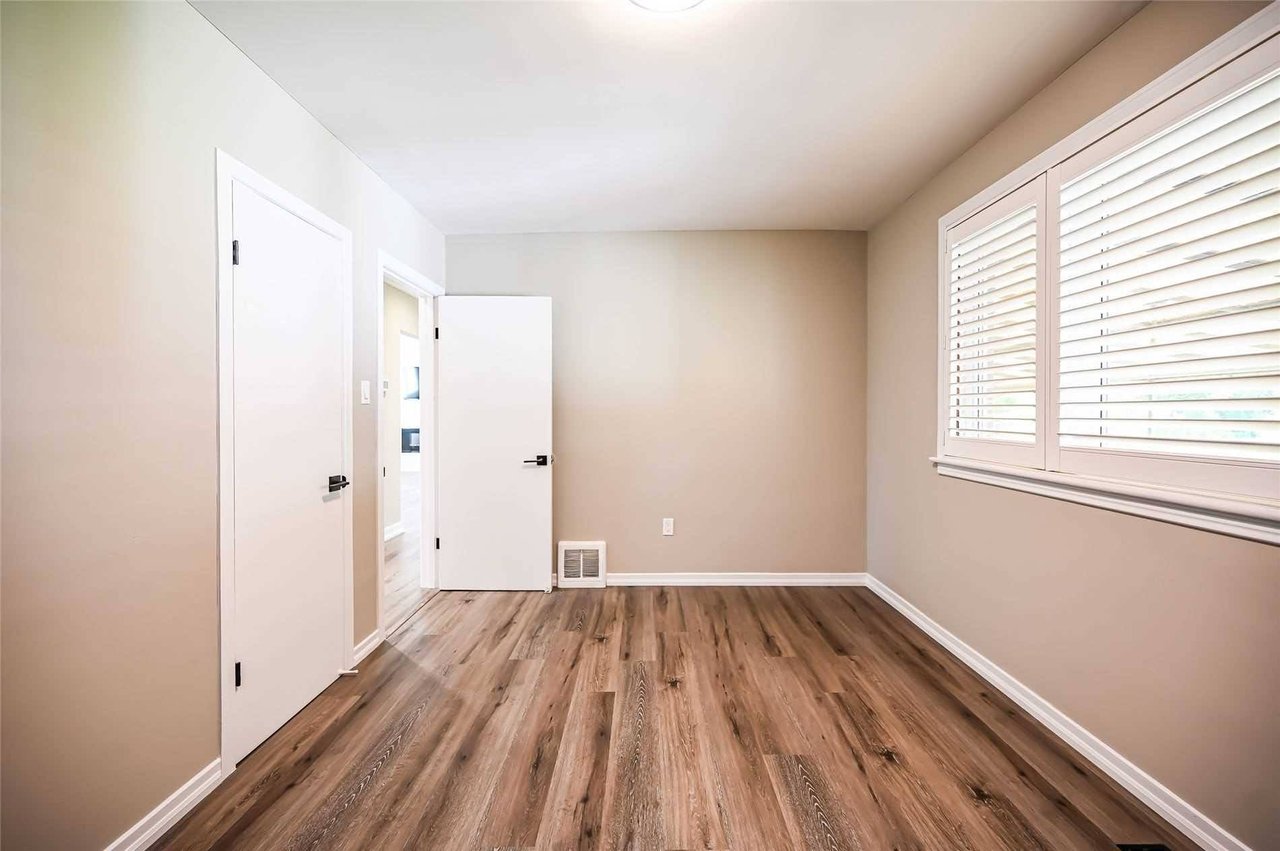
Vacant room with beige walls, dark wood-look flooring, and white doors.
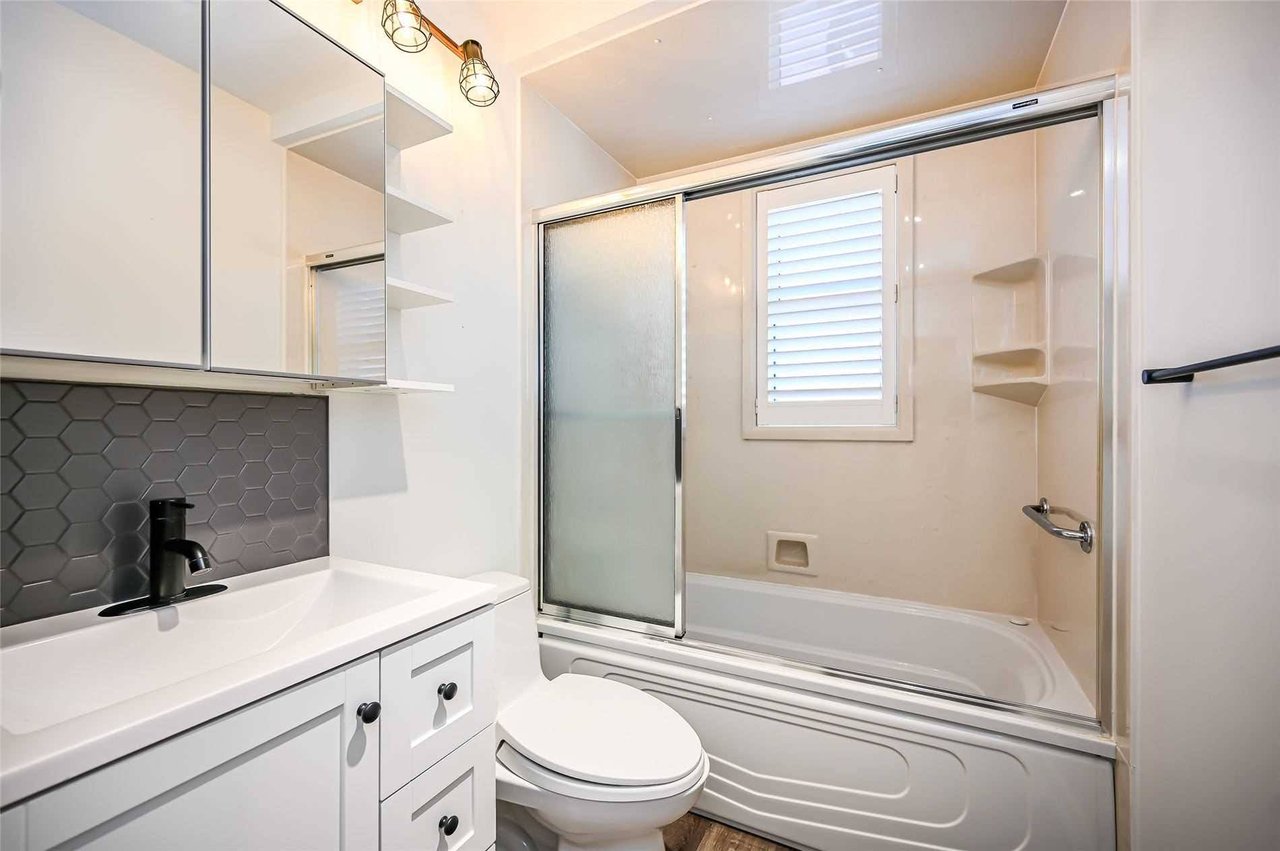
Bathroom with a white vanity, dark hexagonal tile backsplash, and bathtub with sliding glass doors.
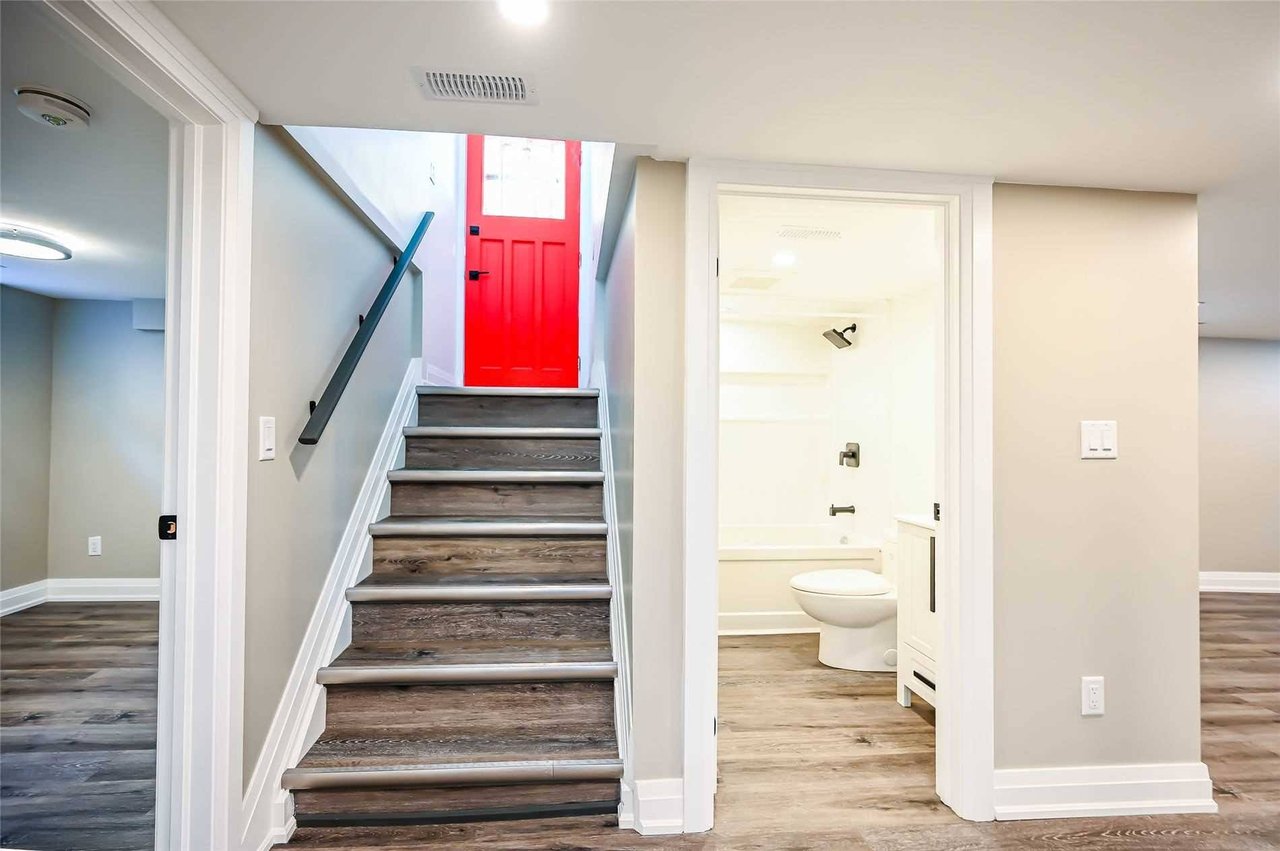
Staircase leading to a bright red door beside an open bathroom with a tub and toilet.
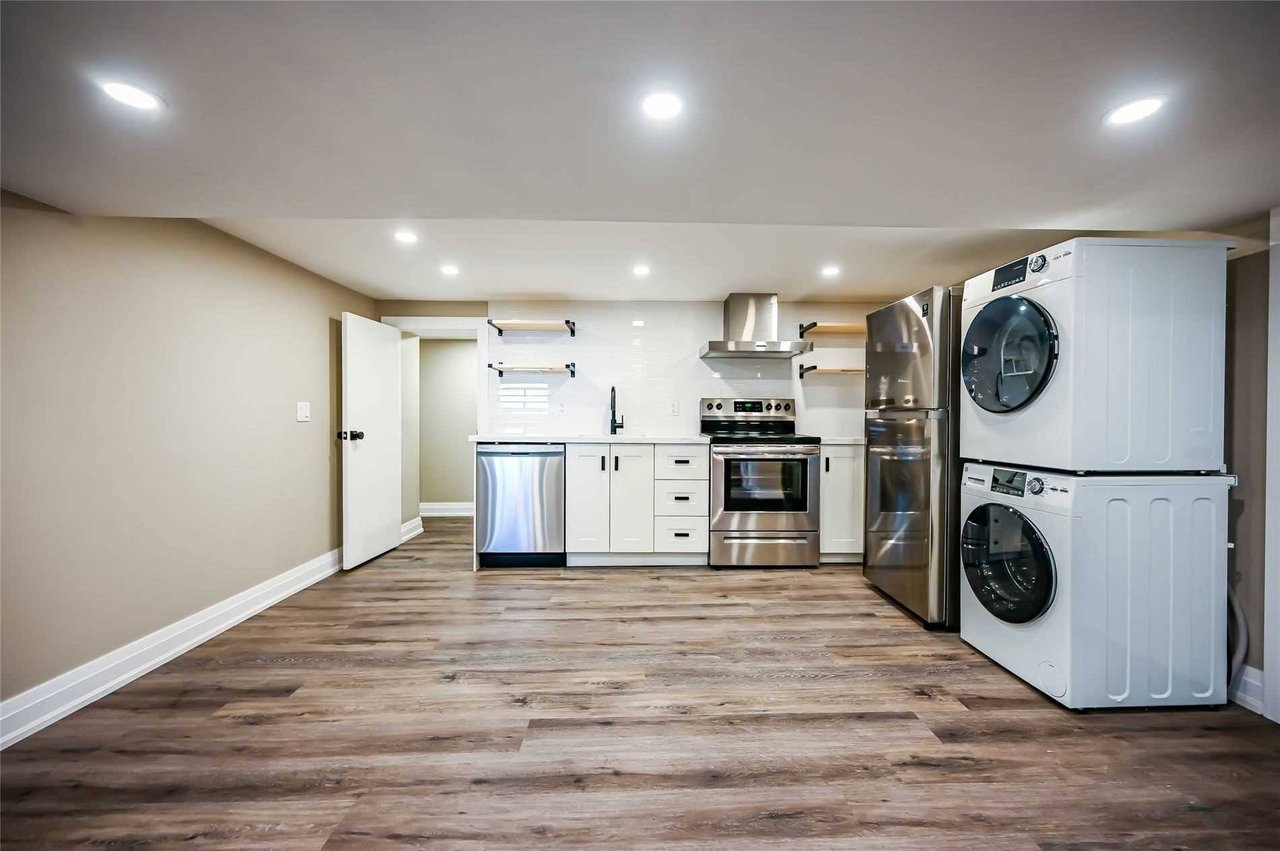
Kitchen with white cabinets, stainless steel appliances, and stacked washer and dryer.
Vacant basement living area with a compact white kitchen, open shelves, and wood-look flooring.
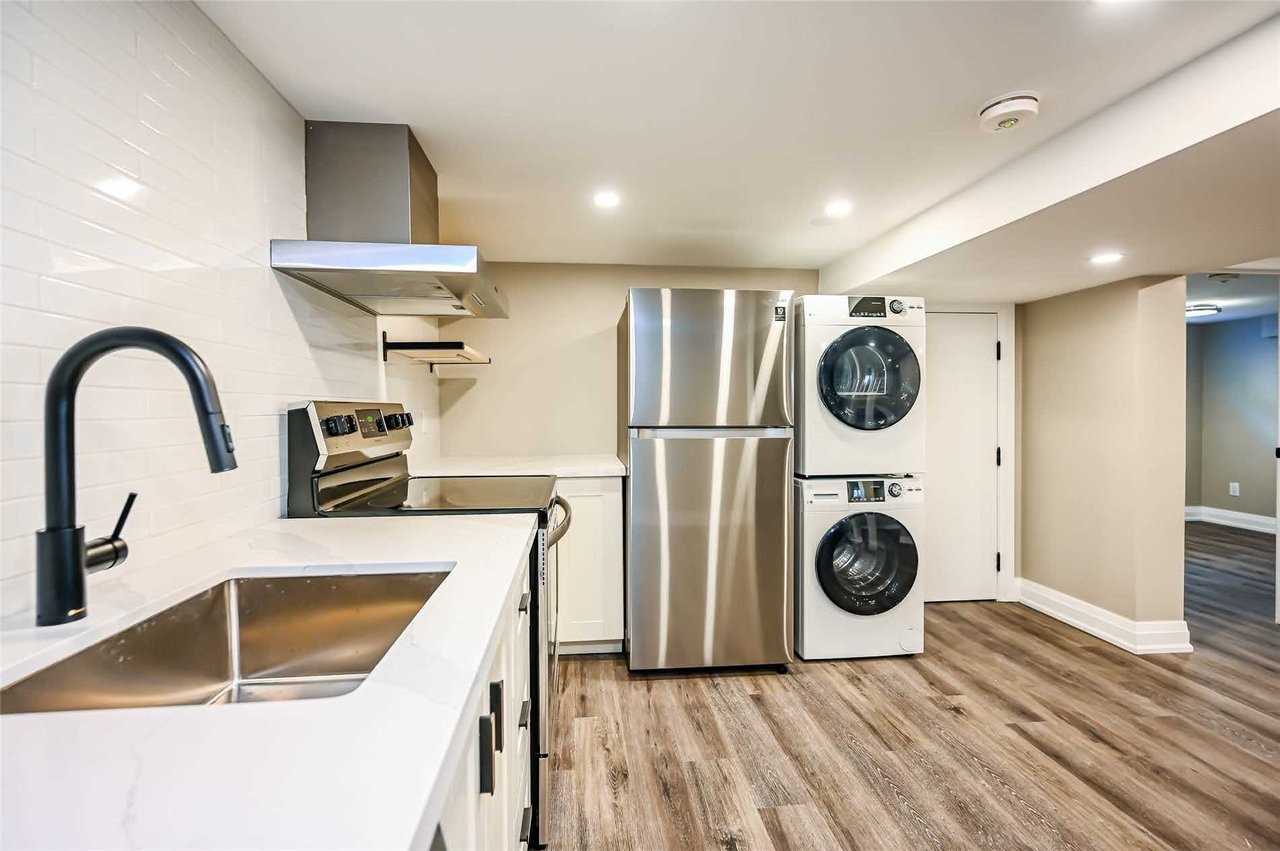
Kitchen with stainless-steel appliances, a deep sink, and a stacked washer and dryer.
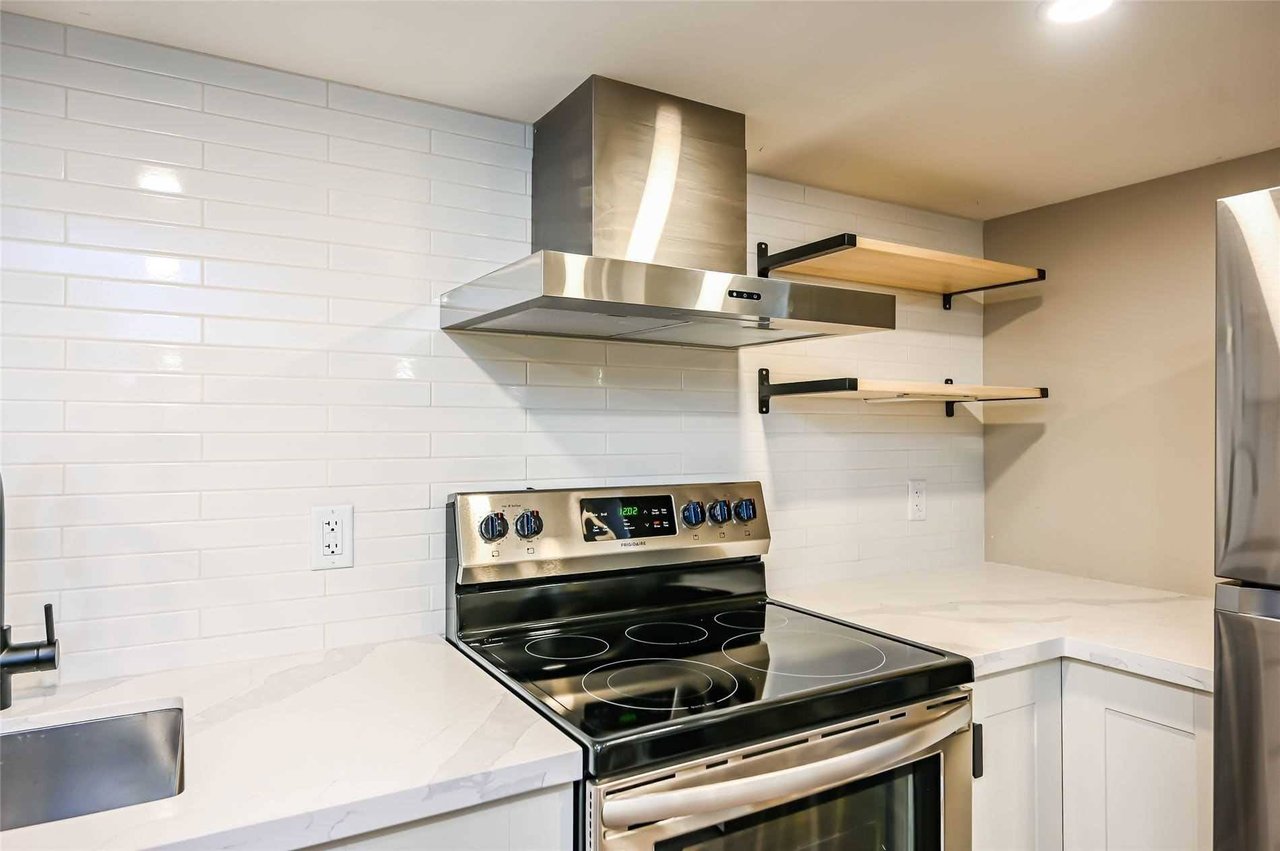
Kitchen with a stainless steel range, white subway tile backsplash, and open wooden shelves.
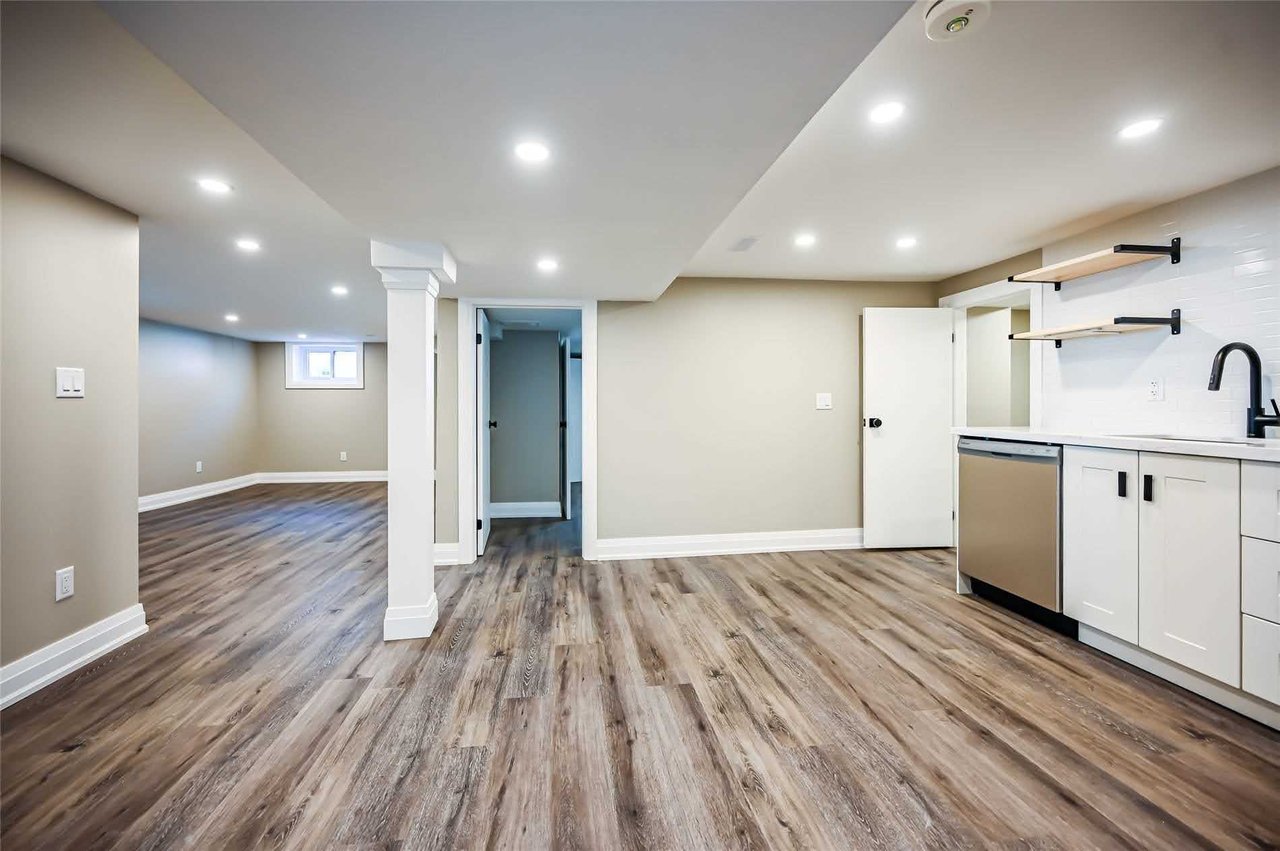
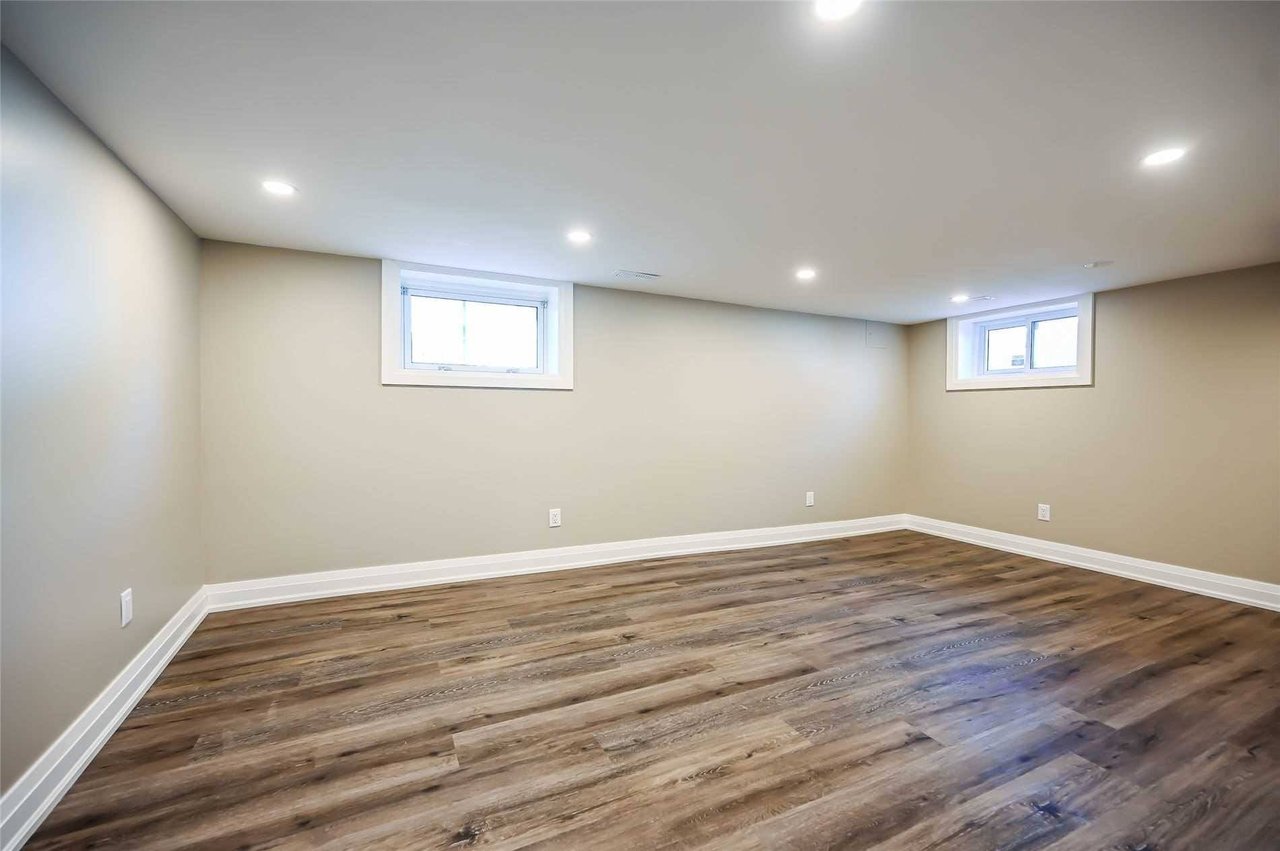
Finished basement with wood-look flooring, beige walls, and two high-set windows.
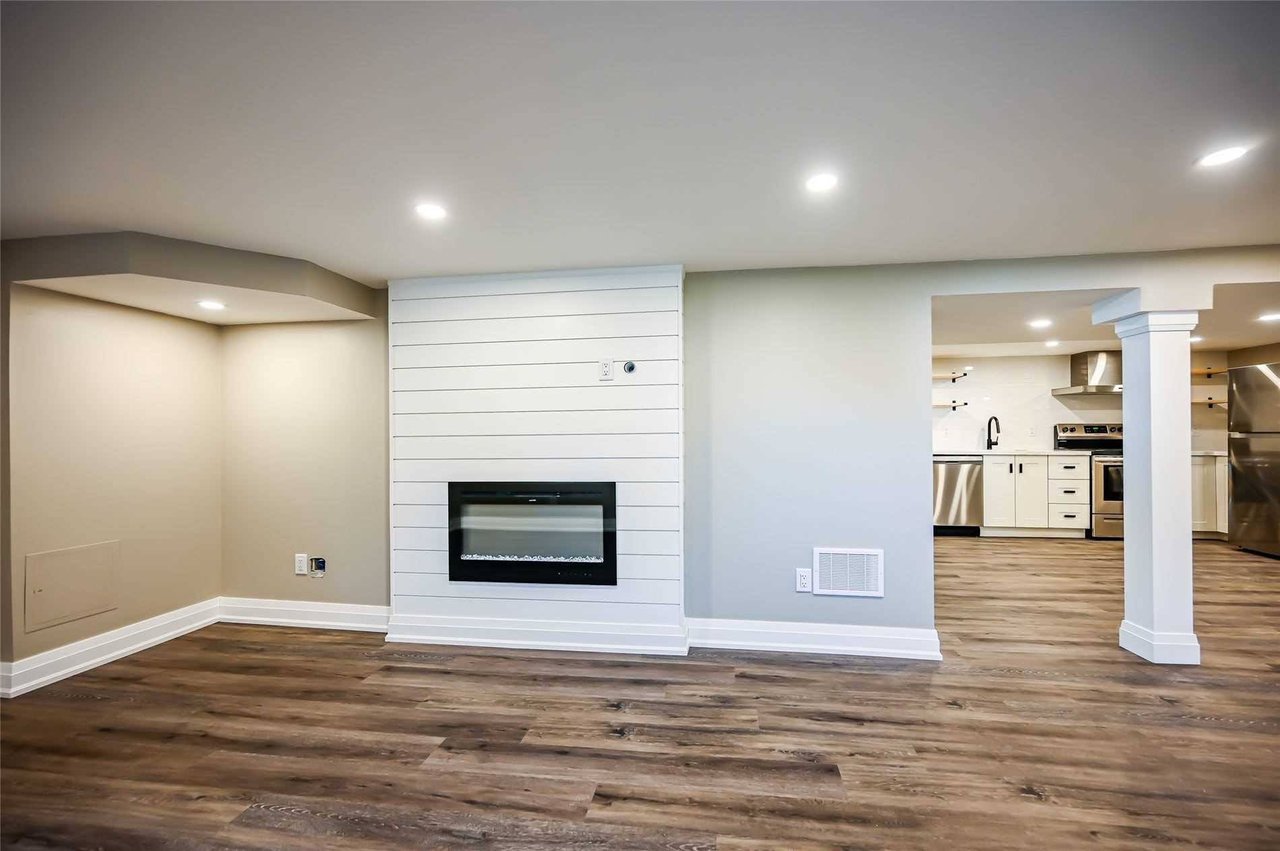
Vacant living area with a white shiplap fireplace wall, wood-look floors, and an adjoining kitchen.
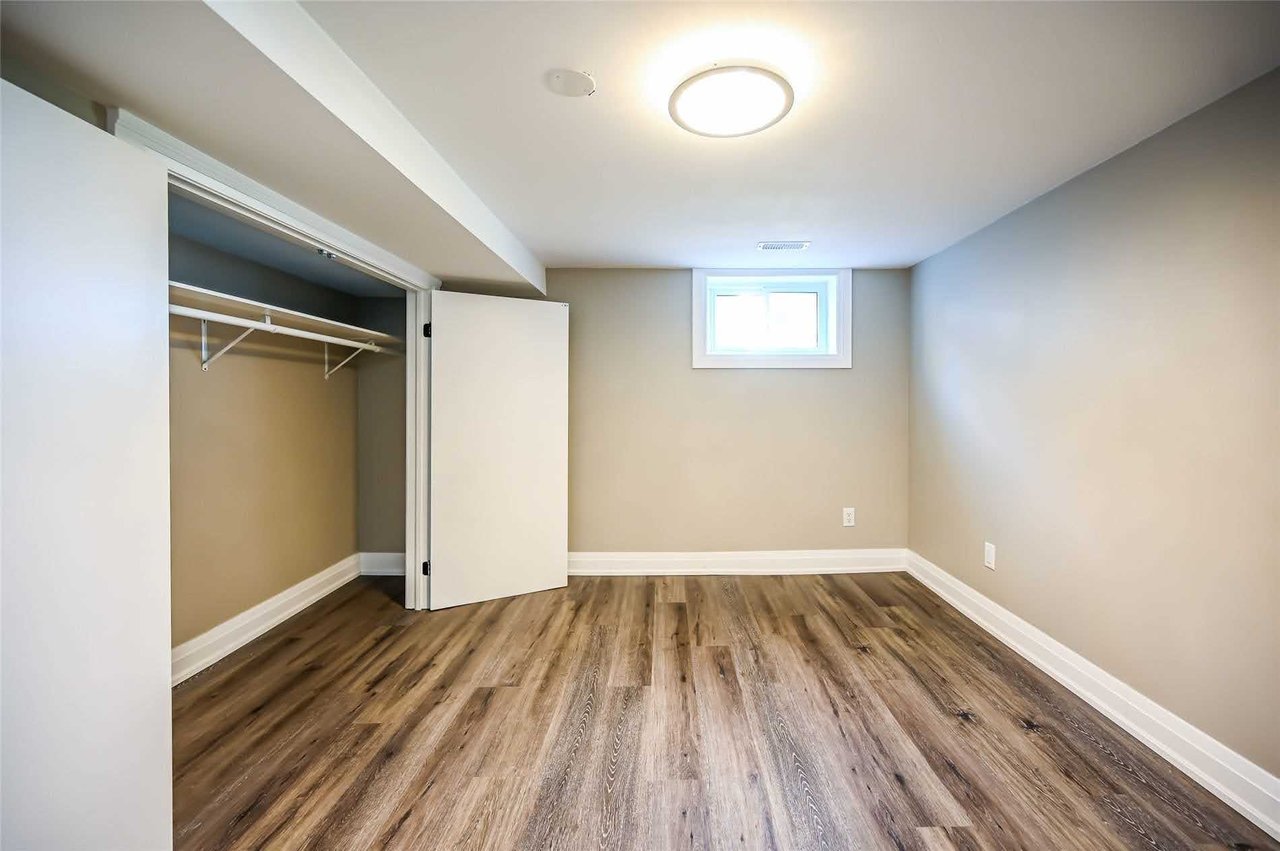
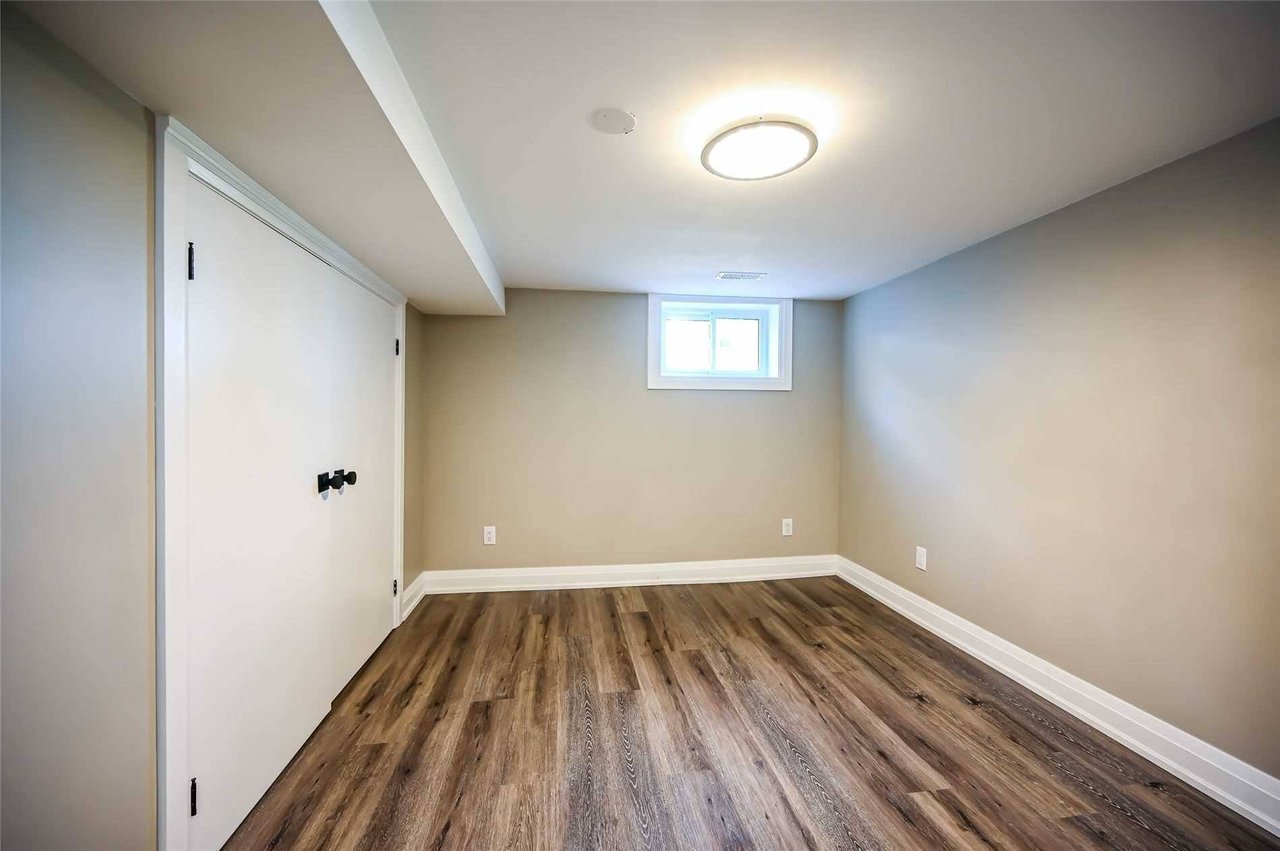
Empty basement room with wood-look flooring, a small high window, and an open closet.
Empty finished basement room with wood-look flooring, a small high window, and sliding closet doors.
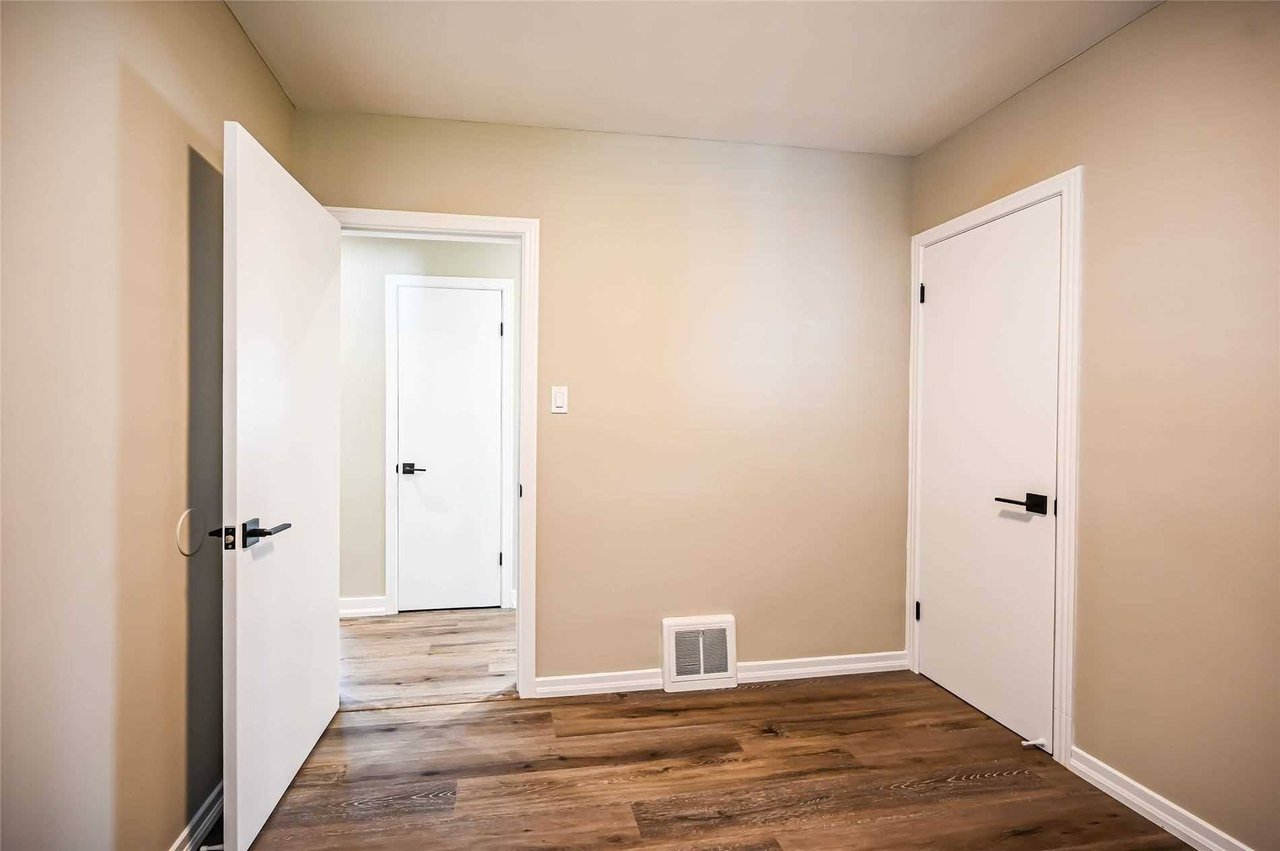
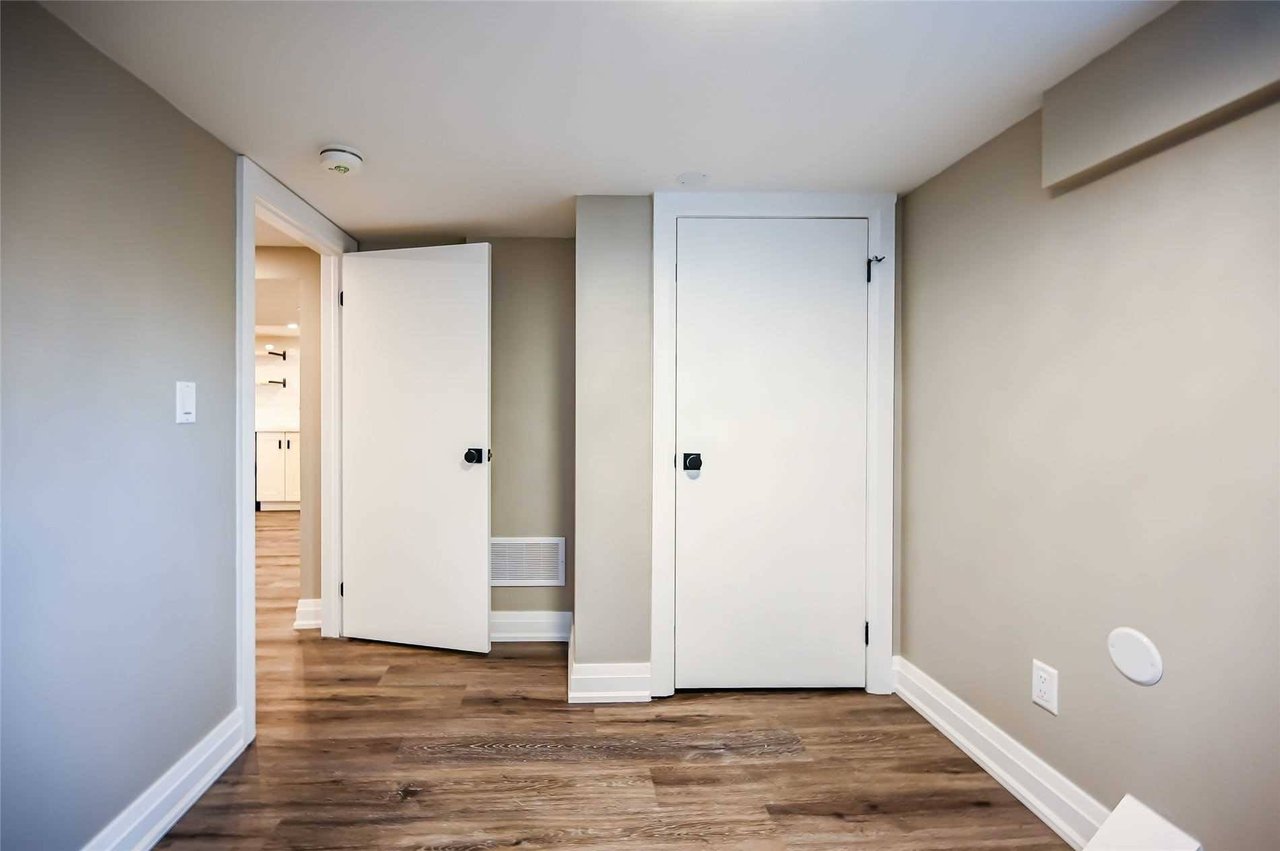
Empty room with wood-look flooring, two white doors, and a glimpse of a bright adjoining room.
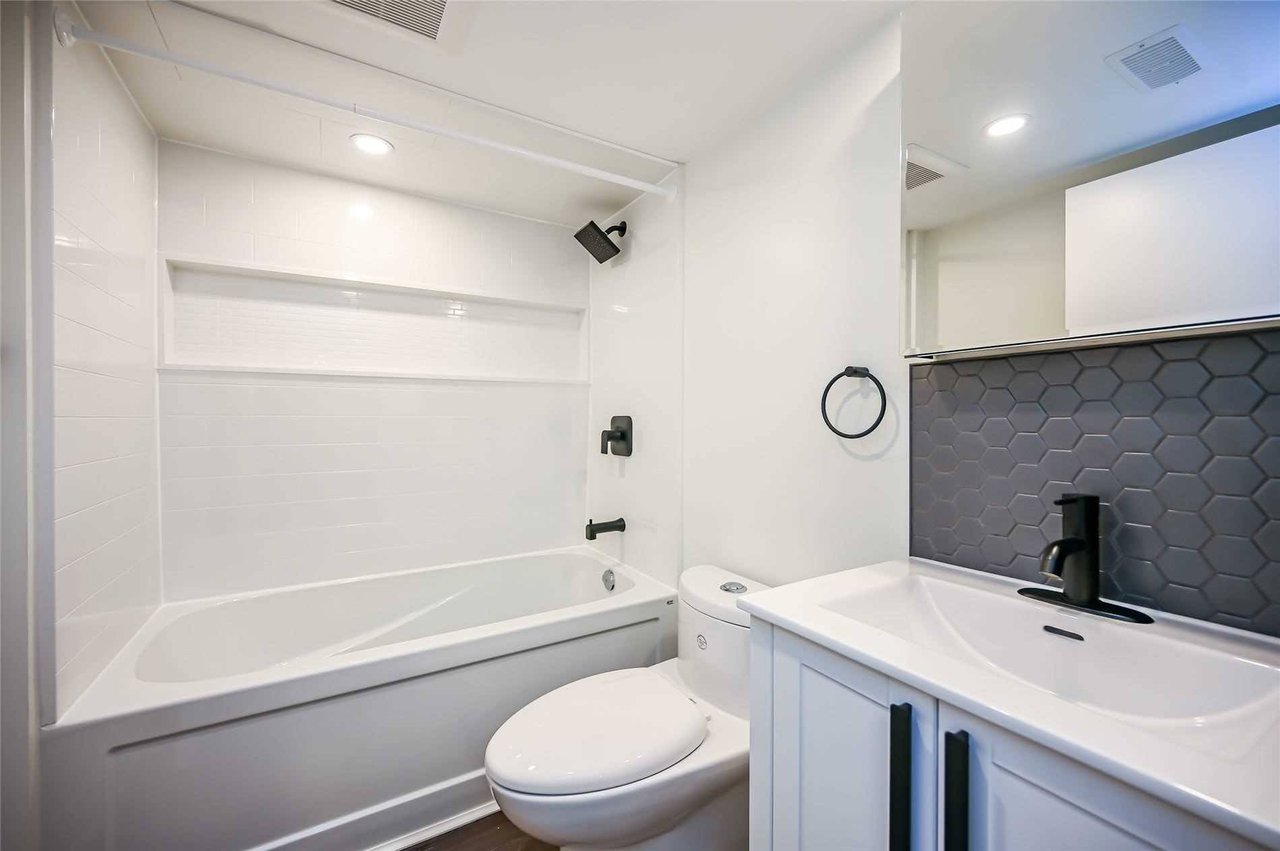
Bathroom with a white tub, built-in shower niche, dark hexagonal backsplash, and black fixtures.
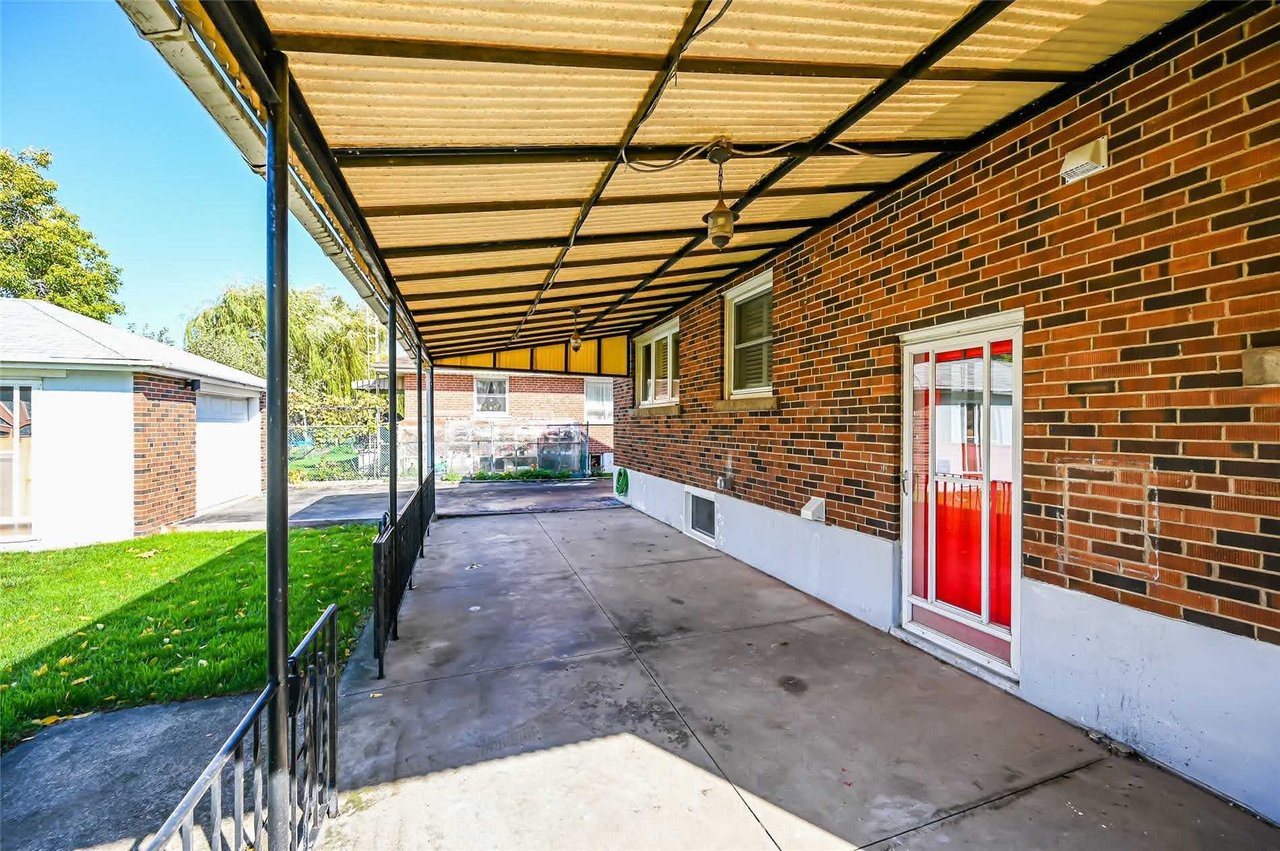
Covered concrete patio beside a brick house, with a translucent canopy and red-framed door.
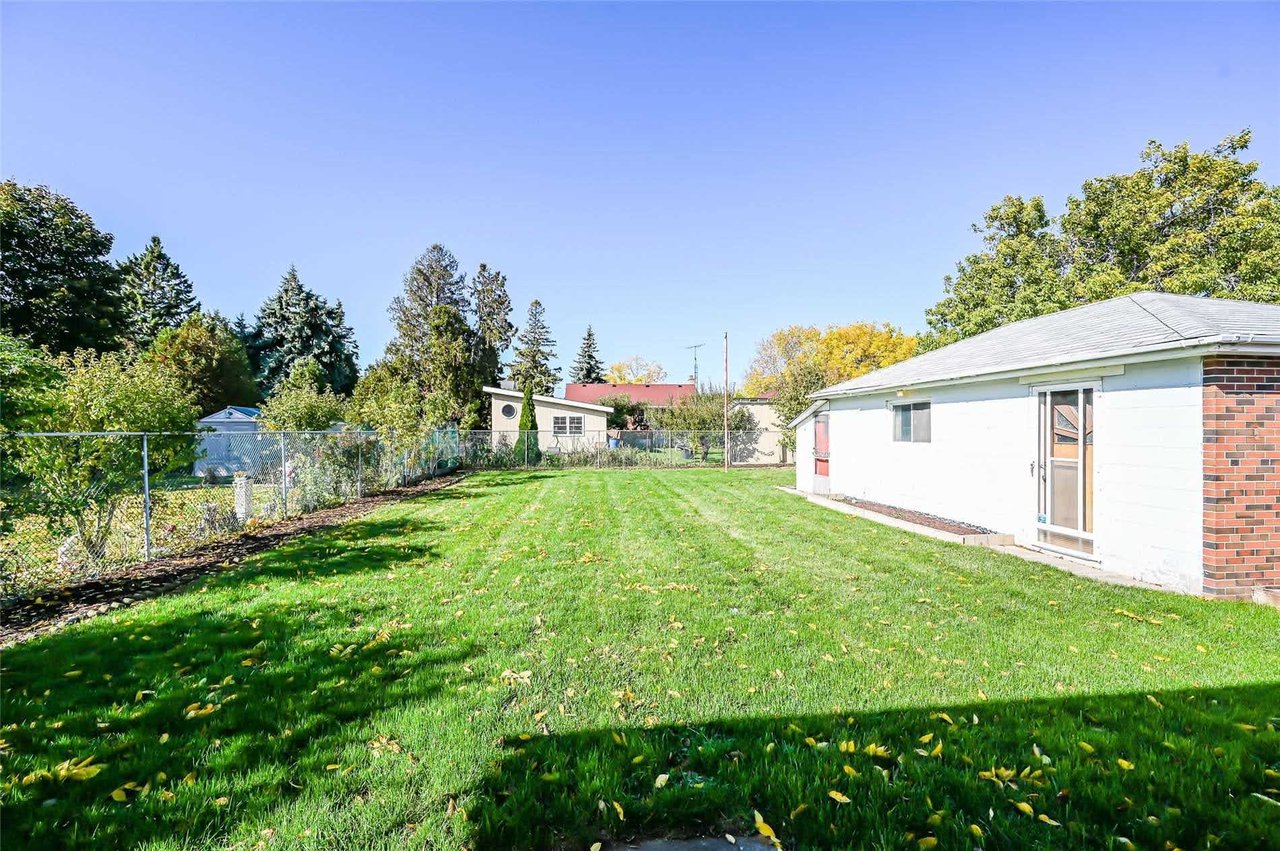
Spacious fenced backyard with a broad lawn, mature trees, and a white outbuilding.
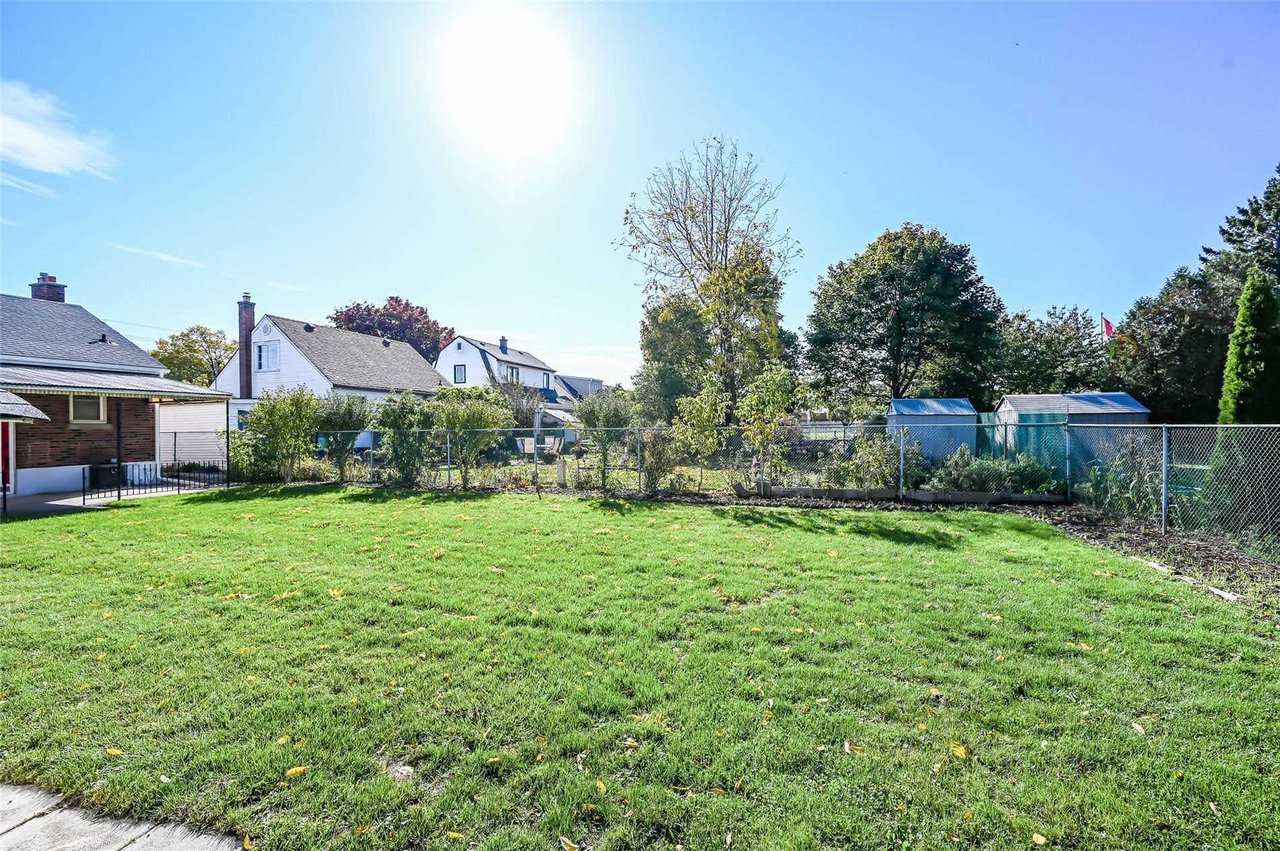
Grassy backyard with a chain-link fence, neighboring houses, and sheds beyond the yard.
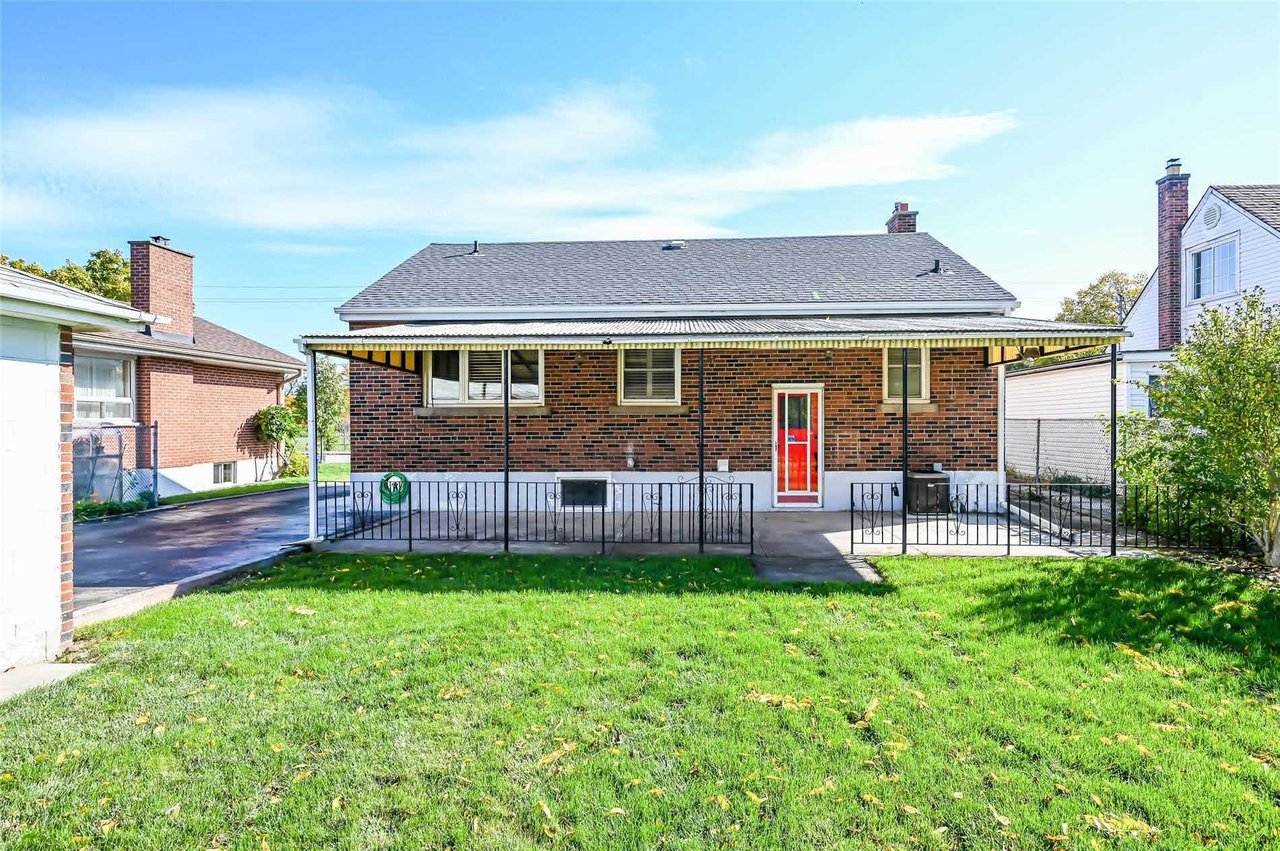
Brick house rear with a covered patio, red door, and broad green lawn.
VIEW PHOTOS
$719,000 CAD

191 Nash Rd N

Share Property

Location

Nash Rd N, Hamilton , ON L8H 2P8, Canada

Status

For Sale

Mortgage Calculator

Estimate your monthly mortgage payment, including the principal and interest, property taxes, and HOA. Adjust the values to generate a more accurate rate.

All estimates are provided for informational purposes only. Actual amounts may vary.
$0,000 Your Payment 20 15 65
$0,000 Your Payment
Jay Ghanem

Jay Ghanem

TITLE

Real Estate Broker | MCNE | SRES

Property Amenities

Area & Lot
MLS® ID X13547434
Status For Sale
Finance
Sales Price $719,000 CAD
Brick home entrance with a bright red door, striped awning, and concrete steps with black railings.

Schedule a Showing

I would love to show you this beautiful property. Please select your preferred date and time below. I will be in touch shortly to confirm your appointment.

Schedule a Showing

I would love to show you this beautiful property. Please select your preferred date and time below. I will be in touch shortly to confirm your appointment.

Thank you for your interest in Nash Rd N, Hamilton , ON L8H 2P8, Canada. We are reviewing your request and will be in touch shortly!

Hamilton

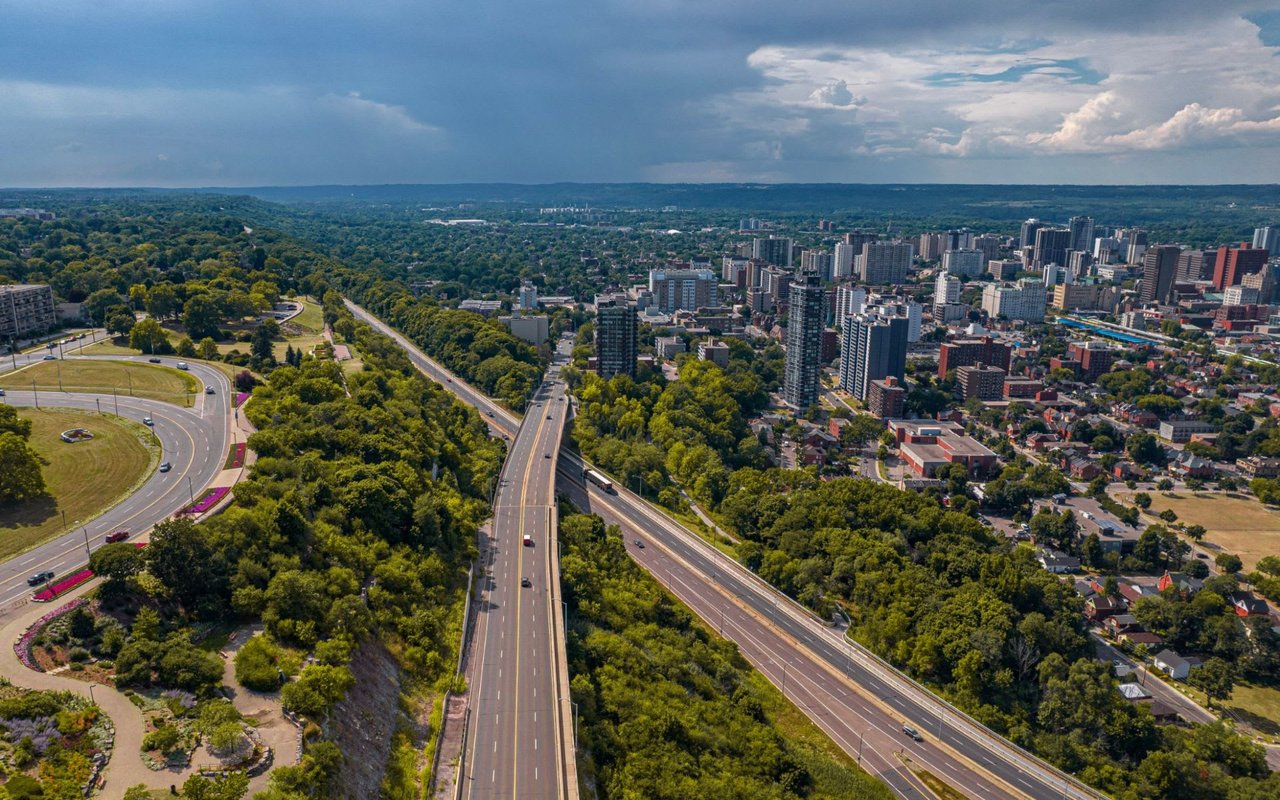
Hamilton is a vibrant city on the western tip of Lake Ontario, blending historic charm with modern urban living. With an affordable real estate market, growing arts scene, and expanding employment opportunities, Hamilton has become a popular choice for families, professionals, and investors alike.

Work With Jay Cares

What truly drives Jay Cares is the relationships they cultivate with their clients. More than mere transactions, these connections blossom into friendships that form the cornerstone of their referral network. Jay understand that he is not just in the real estate business; He is in the people business. His mission is clear: to stand by you and assist you in achieving your real estate aspirations.